 1 / 25
2 GLENRIDGE DRIVE
Markham (Devil's Elbow), Ontario, L6C1A1
$3,899,000
Bedrooms
6
Bathrooms
7
Parking
16
About this property
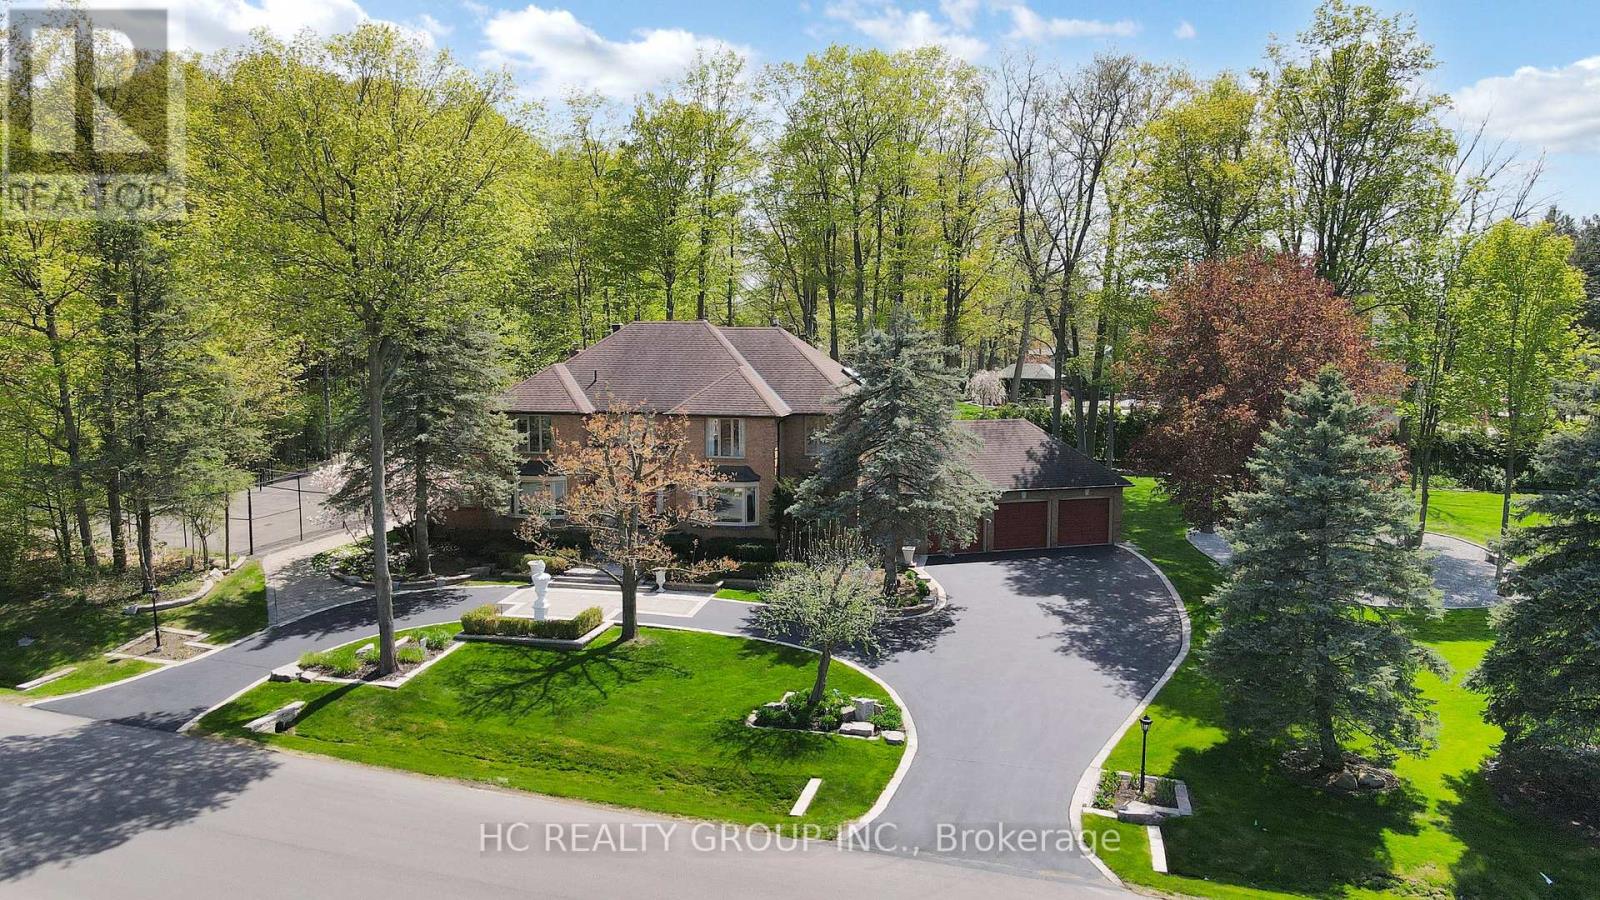
Exceptional estate residence in one of Markham's most prestigious luxury enclaves. Situated on a premium 1-acre lot with over 270 ft of frontage, this impressive home offers more than 6,000 sq.ft. of elegant living space surrounded by mature trees and exceptional privacy. Thoughtfully designed for refined living and upscale entertaining, featuring a renovated family room overlooking the park-like backyard, a gourmet kitchen with Sub-Zero and built-in appliances, and a bright living room with soaring 10-ft ceilings and skylights. Resort-style outdoor setting with professionally landscaped grounds, mature trees, gazebo, new fencing, and a rare private tennis court - a truly unique feature seldom found in the area. Additional highlights include games room, media room, wine cellar, sprinkler system, crown mouldings, pot lights, and three fireplaces. Located in a top-ranked school district, minutes to Hwy 404, golf courses, community centre, skating arena, and library. A rare offering for end-users seeking estate living or developers envisioning a future landmark property in a premier location. (id:66779)
Rooms
| Family room | Main level | — |
| Recreational, Games room | Basement | — |
| Kitchen | Main level | — |
| Media | Basement | — |
| Dining room | Main level | — |
| Living room | Main level | — |
| Library | Main level | — |
| Primary Bedroom | Second level | — |
| Bedroom 2 | Second level | — |
| Bedroom 3 | Second level | — |
| Bedroom 4 | Second level | — |
| Games room | Basement | — |
Details
- Sewer
- Septic System
- Cooling
- Central air conditioning
- Fencing
- Fenced yard
- Heating
- Forced air, Natural gas
- List aor
- Toronto
- Stories
- 2
- Basement
- Finished, N/A
- Flooring
- Hardwood, Marble
- Appliances
- Washer, Refrigerator, Intercom, Dishwasher, Stove, Oven, Dryer, Cooktop, Oven - Built-In, Window Coverings, Garage door opener remote(s)
- Directions
- Cross Streets: Warden/Major Mackenzie. ** Directions: Google Map.
- Fireplace
- Yes
- Lot features
- Wooded area, Irregular lot size
- Water source
- Municipal water
- Structure type
- House
- Fireplaces total
- 3
- Parking features
- Attached Garage, Garage
- Tax annual amount
- 16,218.44
- Exterior features
- Brick
- Community features
- Community Centre
- Foundation details
- Concrete
- Lot size dimensions
- 270.4 x 135.1 FT ; corner lot
- Bedrooms above grade
- 4
- Bedrooms below grade
- 2
- Property attached
- No
More in Markham




The trademarks REALTOR®, REALTORS®, and the REALTOR® logo are controlled by The Canadian Real Estate Association (CREA) and identify real estate professionals who are members of CREA. The trademarks MLS®, Multiple Listing Service® and the associated logos are owned by CREA and identify the quality of services provided by real estate professionals who are members of CREA. Listing data is provided by the REALTOR.ca Data Distribution Facility (DDF®) and is deemed reliable but is not guaranteed accurate by CREA.