 1 / 11
2 GLEN BAILLIE PLACE N
Toronto (Kensington-Chinatown), Ontario, M5T1J5
$718,000
Bedrooms
10
Bathrooms
5
Parking
0
About this property
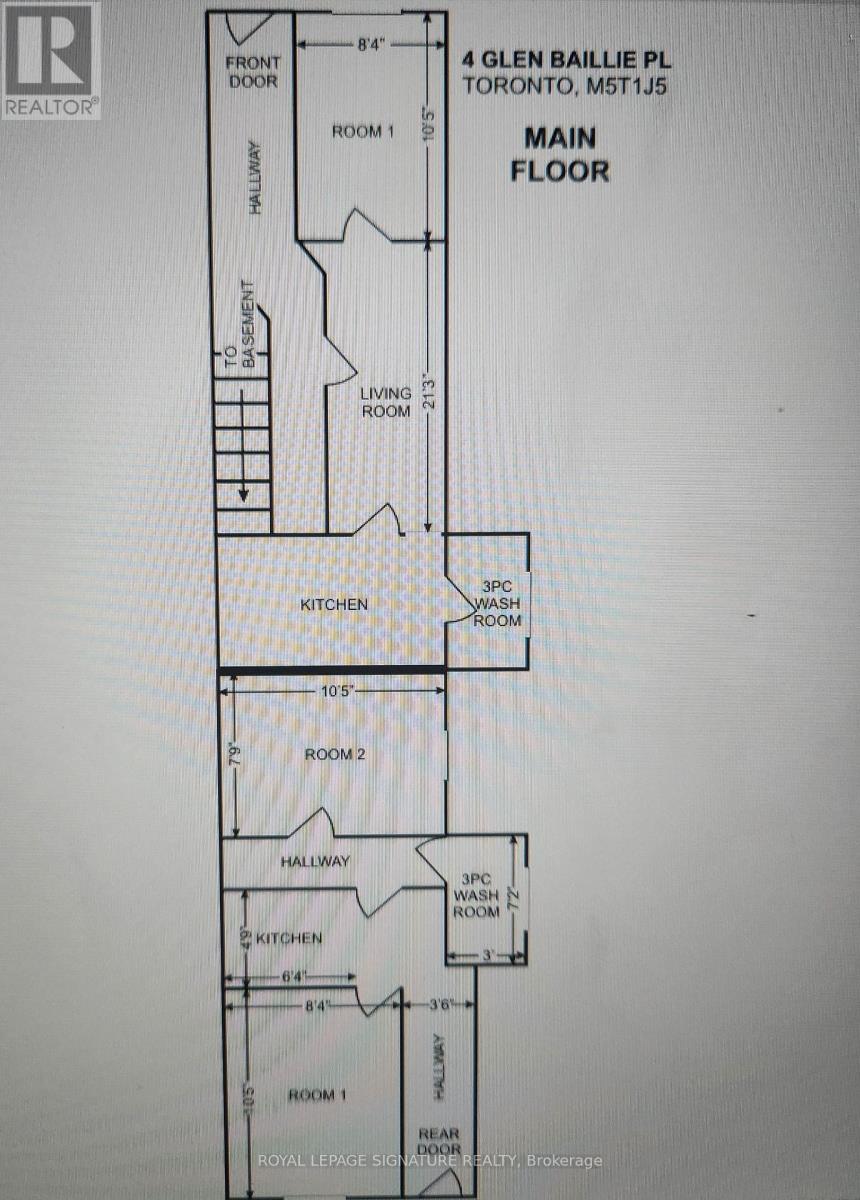
One of the best investment opportunities is waiting for you. This rare offer end unit freehold townhouse was Official Plan Designated for Mixed (commercial and residential) use, has the best layouts and floor plan. From the front entry, you will see 2 bedrooms, each bedroom has their own 3 piece washroom which are totally separate from other parts of the house; from the 2nd side entrance, you also see 1 bedroom, with bathroom, kitchen and living room; from 3rd entrance, you will see 2 bedrooms, and one 3 piece washroom. This gorgeous townhouse has a separate side door (1st side entrance) that leads you to a fully finished basement, with a hug washroom, 2 bedrooms and kitchen. This remarkable freehold townhouse is located in the heart of Kensington Market, Chinatown Center, major transit station area, steps to Spadina/Dundas streetcar, near T&T supermarket, close to hospital, art gallery, walking distance to University of Toronto. This lovey end unit 2 storey freehold townhouse needs your special touch, to make this diamond in the rough shine again. Property and chattels sold in As-Is Condition. Current tenants (individual, not family) pay $6,000 rent income per month in total, and never miss the payment. (id:66779)
Rooms
| Bedroom | Ground level | — |
| Bedroom | Second level | — |
| Kitchen | Second level | — |
| Bathroom | Second level | — |
| Bathroom | Basement | — |
| Bedroom | Basement | — |
| Bedroom | Ground level | — |
| Bedroom | Basement | — |
| Kitchen | Basement | — |
| Living room | Ground level | — |
| Bedroom | Ground level | — |
| Kitchen | Ground level | — |
| Bedroom | Ground level | — |
| Den | Ground level | — |
| Bathroom | Ground level | — |
| Primary Bedroom | Second level | — |
| Bedroom | Second level | — |
Details
- Sewer
- Sanitary sewer
- Cooling
- None
- Heating
- Forced air, Natural gas
- List aor
- Toronto
- Stories
- 2
- Tax year
- 2,025
- Basement
- Finished, Full, Apartment in basement, Separate entrance, N/A, N/A, N/A
- Appliances
- Refrigerator, Stove, Hood Fan
- Directions
- Spadina/Dundas St. W
- Fireplace
- No
- Lot features
- Lane
- Water source
- Municipal water
- Structure type
- Row / Townhouse
- Parking features
- Garage, No Garage
- Tax annual amount
- 4,551.62
- Exterior features
- Aluminum siding
- Community features
- Community Centre
- Foundation details
- Unknown
- Lot size dimensions
- 13.7 x 66.7 FT
- Bedrooms above grade
- 8
- Bedrooms below grade
- 2
- Property attached
- Yes
More in Toronto




The trademarks REALTOR®, REALTORS®, and the REALTOR® logo are controlled by The Canadian Real Estate Association (CREA) and identify real estate professionals who are members of CREA. The trademarks MLS®, Multiple Listing Service® and the associated logos are owned by CREA and identify the quality of services provided by real estate professionals who are members of CREA. Listing data is provided by the REALTOR.ca Data Distribution Facility (DDF®) and is deemed reliable but is not guaranteed accurate by CREA.