 1 / 25
2 ENVOY BOULEVARD
Hamilton (Stoney Creek), Ontario, L8G4N1
$849,900
Bedrooms
4
Bathrooms
2
Parking
8
About this property
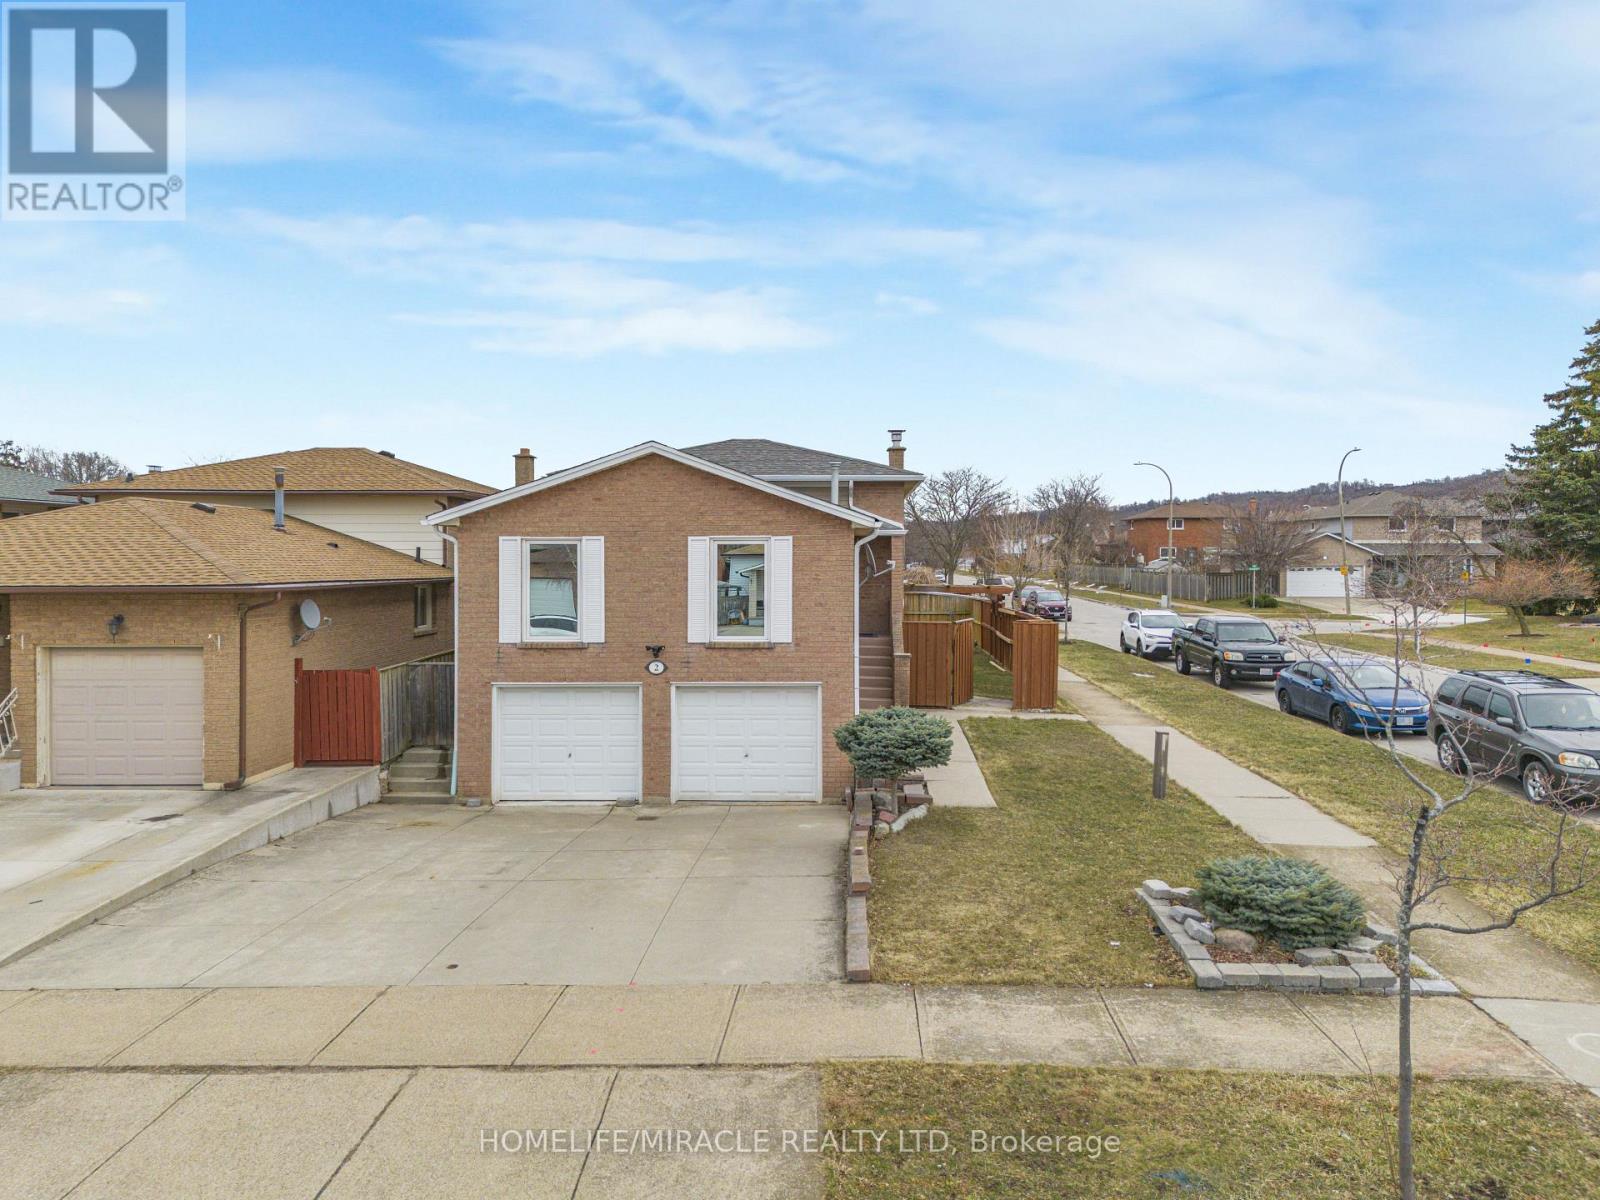
Welcome to this charming home nestled on a massive corner lot, offering exceptional exterior space and endless possibilities. This well-maintained property features 4 spacious bedrooms and 2 full bathrooms, providing plenty of room for family living and hosting guests. Parking is never a concern with a total of 8 spaces, including a two-car garage and a triple-wide driveway. The fully above-grade lower level offers a warm and inviting atmosphere with a cozy wood-burning fireplace, a guest bedroom, and a full washroom, along with a walkout to a spacious covered deck-perfect for entertaining year-round. The basement has been legally registered with the city as a basement apartment and features a separate walkout to the garden, with all spaces above ground, creating a bright and functional living space. Pot lights have been installed throughout the main and lower levels, adding a modern touch and enhancing the home's overall ambiance. The property is also thoughtfully configured with a ready-to-go second-floor laundry room, allowing each unit to have its own dedicated laundry area for maximum convenience and privacy. Currently rented, the legal basement apartment provides excellent rental income, making this property an ideal opportunity for both homeowners and investors looking for flexibility, functionality, and long-term value. (id:66779)
Rooms
| Kitchen | Main level | — |
| Laundry room | Basement | — |
| Dining room | Main level | — |
| Living room | Main level | — |
| Bathroom | Second level | — |
| Primary Bedroom | Second level | — |
| Bedroom | Second level | — |
| Bedroom | Second level | — |
| Living room | Lower level | — |
| Bedroom | Lower level | — |
| Kitchen | Lower level | — |
Details
- View
- View
- Sewer
- Sanitary sewer
- Cooling
- Central air conditioning
- Fencing
- Fenced yard
- Heating
- Forced air, Natural gas
- List aor
- Toronto
- Tax year
- 2,026
- Basement
- Finished, Apartment in basement, Walk out, N/A, N/A
- Flooring
- Hardwood, Laminate, Ceramic
- Appliances
- Washer, Refrigerator, Dishwasher, Stove, Dryer, Microwave, Window Coverings
- Directions
- Hwy 8 & Fruitland
- Fireplace
- Yes
- Water source
- Municipal water
- Structure type
- House
- Parking features
- Attached Garage, Garage
- Tax annual amount
- 4,603.3
- Building features
- Fireplace(s)
- Exterior features
- Brick
- Foundation details
- Block
- Lot size dimensions
- 47.9 x 98.4 FT
- Bedrooms above grade
- 3
- Bedrooms below grade
- 1
- Property attached
- No
More in Hamilton




The trademarks REALTOR®, REALTORS®, and the REALTOR® logo are controlled by The Canadian Real Estate Association (CREA) and identify real estate professionals who are members of CREA. The trademarks MLS®, Multiple Listing Service® and the associated logos are owned by CREA and identify the quality of services provided by real estate professionals who are members of CREA. Listing data is provided by the REALTOR.ca Data Distribution Facility (DDF®) and is deemed reliable but is not guaranteed accurate by CREA.