 1 / 10
2 - 553 HUGHSON STREET N
Hamilton (North End), Ontario, L8L4P1
Price on request
Bedrooms
2
Bathrooms
1
Parking
0
About this property
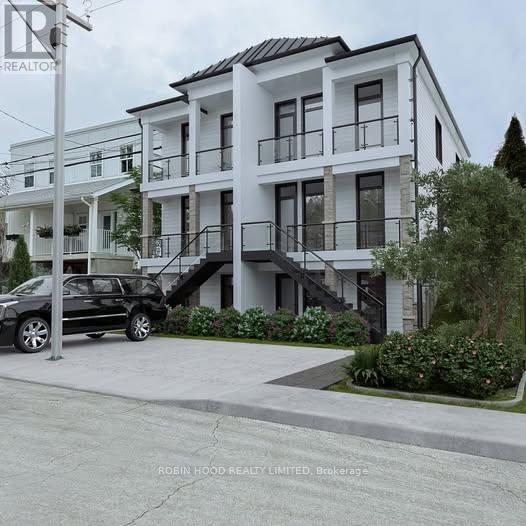
*** Additional Listing Details - Click Brochure Link *** Welcome to 553 Hughson St N - Apartment 2, a newly built, never-lived-in 2-bedroom suite in Hamilton's desirable North End Bayfront.This bright ~650 sq ft unit features a modern open-concept layout with 9-foot ceilings and large windows for an airy feel. The kitchen includes stainless steel appliances and a dishwasher, flowing into a comfortable living space-perfect for relaxing or entertaining.Enjoy in-suite laundry, individually controlled HVAC, and front and rear private decks with beautiful water views. The unit also includes a wired alarm system for added peace of mind.Located steps to the waterfront, parks, trails, and close to transit, this home offers the perfect balance of lifestyle and convenience in a vibrant, up-and-coming neighbourhood.The unit also features a wired alarm system for added peace of mind. On-site parking is available, with additional permitted street parking nearby.Live in one of Hamilton's most vibrant neighbourhoods (id:66779)
Details
- Sewer
- Sanitary sewer
- Cooling
- Central air conditioning, Air exchanger
- Heating
- Forced air, Natural gas
- List aor
- Toronto
- Stories
- 3
- Basement
- None
- Appliances
- Alarm System
- Directions
- James St N and Burlington St E
- Fireplace
- No
- Lot features
- In suite Laundry
- Structure type
- House
- Parking features
- No Garage
- Exterior features
- Stucco
- Foundation details
- Poured Concrete
- Lot size dimensions
- 42 x 66 FT
- Bedrooms above grade
- 2
- Property attached
- Yes
More in Hamilton




The trademarks REALTOR®, REALTORS®, and the REALTOR® logo are controlled by The Canadian Real Estate Association (CREA) and identify real estate professionals who are members of CREA. The trademarks MLS®, Multiple Listing Service® and the associated logos are owned by CREA and identify the quality of services provided by real estate professionals who are members of CREA. Listing data is provided by the REALTOR.ca Data Distribution Facility (DDF®) and is deemed reliable but is not guaranteed accurate by CREA.