 1 / 25
2 - 3 HARTNELL SQUARE
Brampton (Central Park), Ontario, L6S5W7
$569,902
Bedrooms
4
Bathrooms
4
Parking
3
About this property
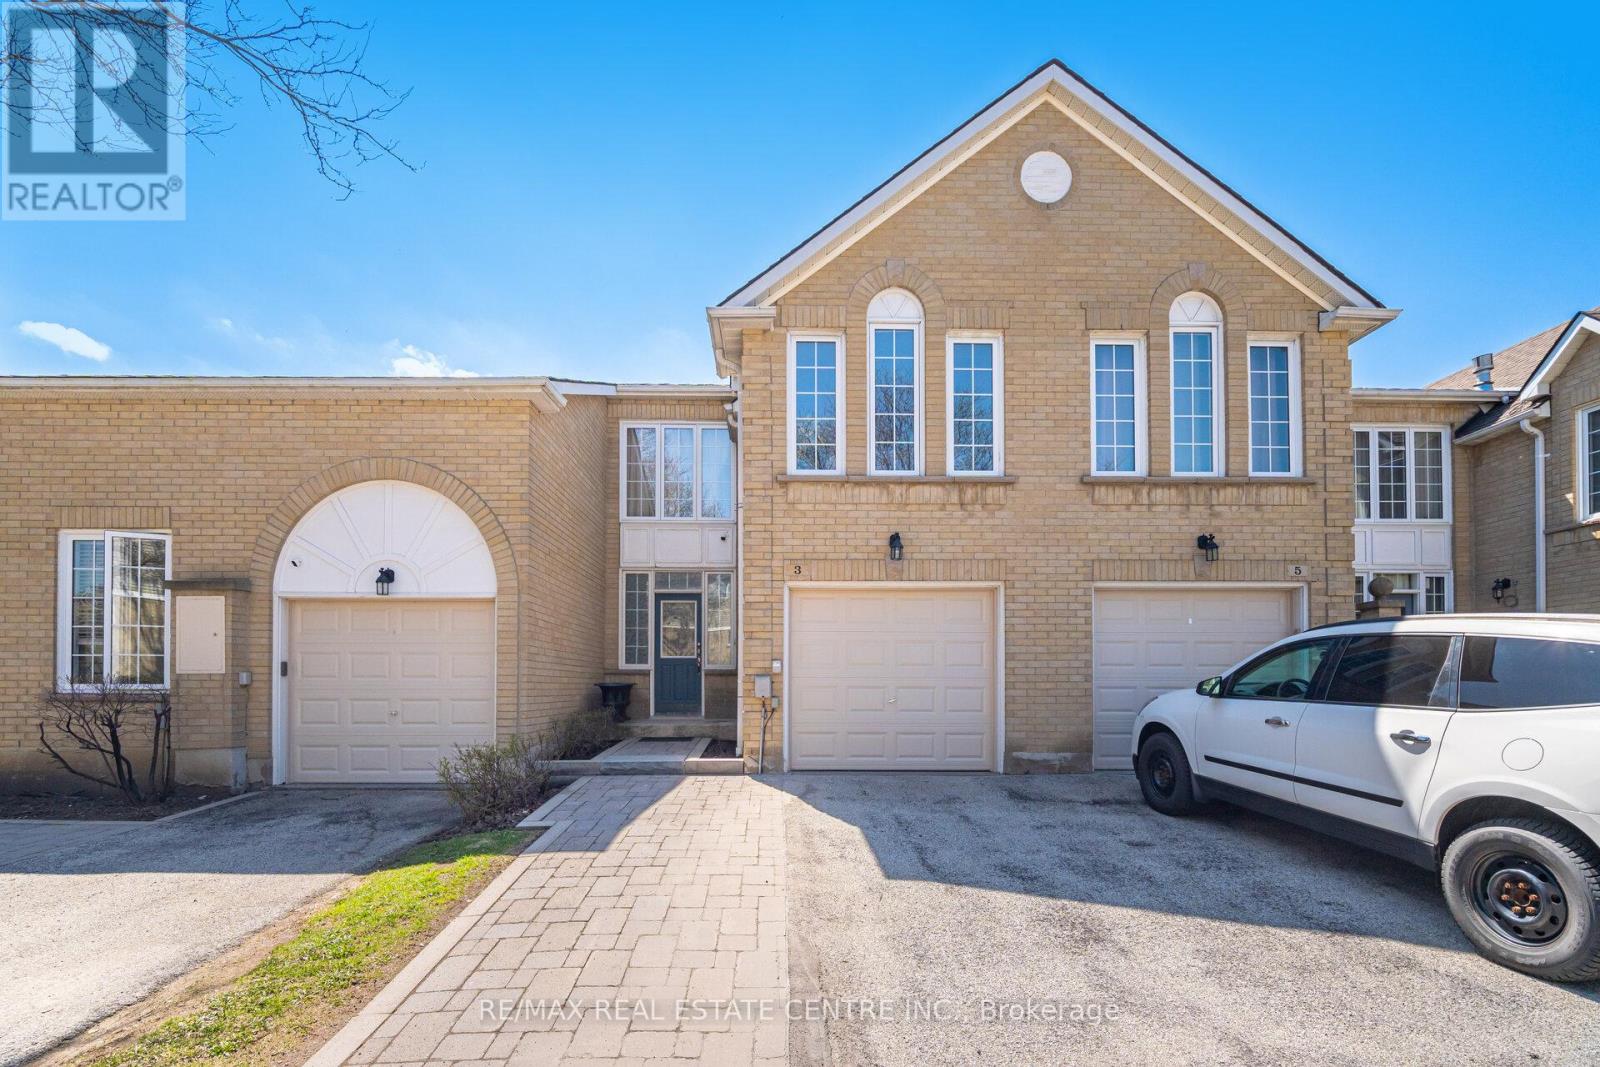
Beautiful 1,597 sq. ft. 3-bedroom condo townhome in the highly desirable Carriage Walk community in Central Park. The home features a spacious living room, separate dining room, and a cozy family room with a gas fireplace that can be used as a lounge, home office, or easily converted into a 4th bedroom. The upgraded kitchen (2023) features porcelain flooring, quartz countertops, modern white cabinetry, and stainless steel appliances, along with a convenient large breakfast area. The living room flooring was also updated in 2023, adding a fresh, modern feel throughout the main level. Upstairs offers three generous bedrooms, including a primary suite with a walk-in closet and 3-piece ensuite. The finished basement provides additional living space with a 3-piece bathroom. Upgrades include: kitchen renovation (2023), living room flooring (2023), roof replacement (2023), and furnace & A/C (2025) for added peace of mind. Enjoy access to a private outdoor pool within the complex, lots of visitor parking. Ideally located close to all amenities-perfect for professionals, families, or downsizers-within walking distance to Chinguacousy Park, Bramalea City Centre, schools, restaurants, and transit. (id:66779)
Rooms
| Living room | Main level | — |
| Dining room | Main level | — |
| Kitchen | Main level | — |
| Eating area | Main level | — |
| Family room | Second level | — |
| Primary Bedroom | Second level | — |
| Bedroom 2 | Second level | — |
| Bedroom 3 | Second level | — |
| Recreational, Games room | Basement | — |
Details
- Cooling
- Central air conditioning
- Heating
- Forced air, Natural gas
- List aor
- Toronto
- Stories
- 2
- Basement
- Finished, N/A
- Flooring
- Laminate, Carpeted, Porcelain Tile
- Appliances
- Washer, Refrigerator, Central Vacuum, Dishwasher, Stove, Dryer, Microwave, Window Coverings
- Directions
- Cross Streets: Central Park Dr/ Hanover Rd. ** Directions: Bramalea Rd / Queen St.
- Fireplace
- Yes
- Structure type
- Row / Townhouse
- Association fee
- 748
- Association name
- Maple Ridge Comm. Management
- Parking features
- Attached Garage, Garage
- Tax annual amount
- 4,394
- Exterior features
- Brick
- Community features
- Pets Allowed With Restrictions
- Bedrooms above grade
- 3
- Bedrooms below grade
- 1
- Property attached
- Yes
- Association fee includes
- Common Area Maintenance, Insurance, Parking
- Association fee frequency
- Monthly
More in Brampton




The trademarks REALTOR®, REALTORS®, and the REALTOR® logo are controlled by The Canadian Real Estate Association (CREA) and identify real estate professionals who are members of CREA. The trademarks MLS®, Multiple Listing Service® and the associated logos are owned by CREA and identify the quality of services provided by real estate professionals who are members of CREA. Listing data is provided by the REALTOR.ca Data Distribution Facility (DDF®) and is deemed reliable but is not guaranteed accurate by CREA.