 1 / 25
2 - 1580 LANCASTER DRIVE
Oakville (FA Falgarwood), Ontario, L6H2Z5
$899,999
Bedrooms
4
Bathrooms
4
Parking
2
About this property
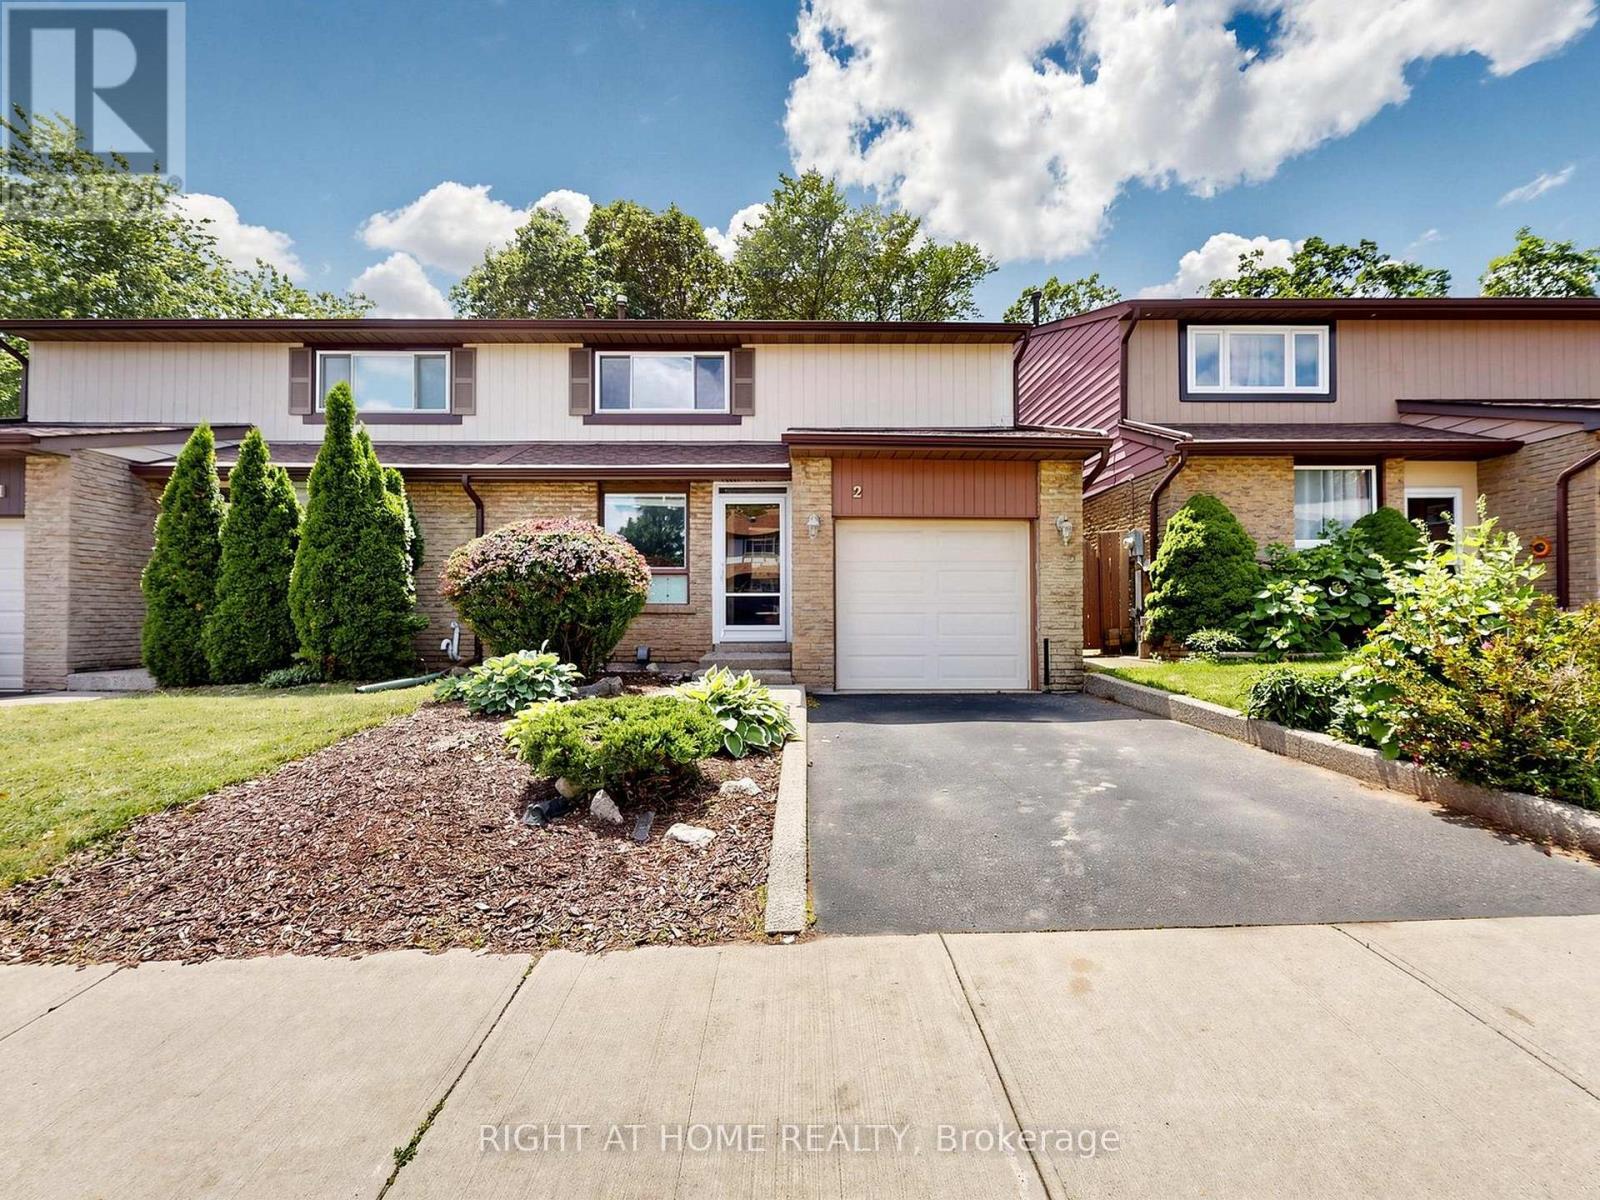
Beautifully updated and exceptionally spacious semi-detached home offering approximately 1,758 sq. ft. plus a finished basement in one of Oakville's most desirable family-friendly communities. Freshly painted throughout (2026) and featuring newer hardwood flooring on the main and second levels (2024), this move-in-ready home showcases pride of ownership throughout. The renovated primary ensuite (2024) offers a modern spa-inspired retreat, while the second bathroom has been tastefully updated with a newer vanity and tub. The upgraded kitchen is complemented by stainless steel appliances and overlooks the bright, functional living spaces designed for comfortable family living and entertaining. Enjoy a private backyard backing onto mature trees and green space with no direct rear neighbours. Conveniently located close to highly rated school (Iroquois Ridge), parks, recreation facilities, shopping, GO transit, and major commuter routes like 403/407/QEW. A rare opportunity to own one of the largest semi-detached models in the area with low-maintenance living, including common element road maintenance and building insurance through the monthly fee of $196.05 (id:66779)
Rooms
| Living room | Main level | — |
| Dining room | Main level | — |
| Kitchen | Main level | — |
| Family room | Main level | — |
| Primary Bedroom | Second level | — |
| Bedroom 2 | Second level | — |
| Bedroom 3 | Second level | — |
| Bedroom | Basement | — |
| Other | Basement | — |
| Laundry room | Basement | — |
Details
- Sewer
- Sanitary sewer
- Cooling
- Central air conditioning
- Fencing
- Fenced yard
- Heating
- Forced air, Natural gas
- List aor
- Toronto
- Stories
- 2
- Basement
- Finished, Full
- Flooring
- Hardwood, Carpeted
- Appliances
- Washer, Refrigerator, Dishwasher, Stove, Dryer, Microwave, Water Heater
- Directions
- Cross Streets: Lancaster/Grosvenor. ** Directions: lockbox on front door. park on driveway.
- Fireplace
- No
- Lot features
- Wooded area
- Water source
- Municipal water
- Structure type
- House
- Association fee
- 196.05
- Parking features
- Attached Garage, Garage
- Tax annual amount
- 4,020.96
- Exterior features
- Brick, Aluminum siding
- Foundation details
- Concrete
- Zoning description
- Res
- Bedrooms above grade
- 3
- Bedrooms below grade
- 1
- Property attached
- Yes
- Association fee includes
- Parcel of Tied Land
- Association fee frequency
- Monthly
More in Oakville




The trademarks REALTOR®, REALTORS®, and the REALTOR® logo are controlled by The Canadian Real Estate Association (CREA) and identify real estate professionals who are members of CREA. The trademarks MLS®, Multiple Listing Service® and the associated logos are owned by CREA and identify the quality of services provided by real estate professionals who are members of CREA. Listing data is provided by the REALTOR.ca Data Distribution Facility (DDF®) and is deemed reliable but is not guaranteed accurate by CREA.