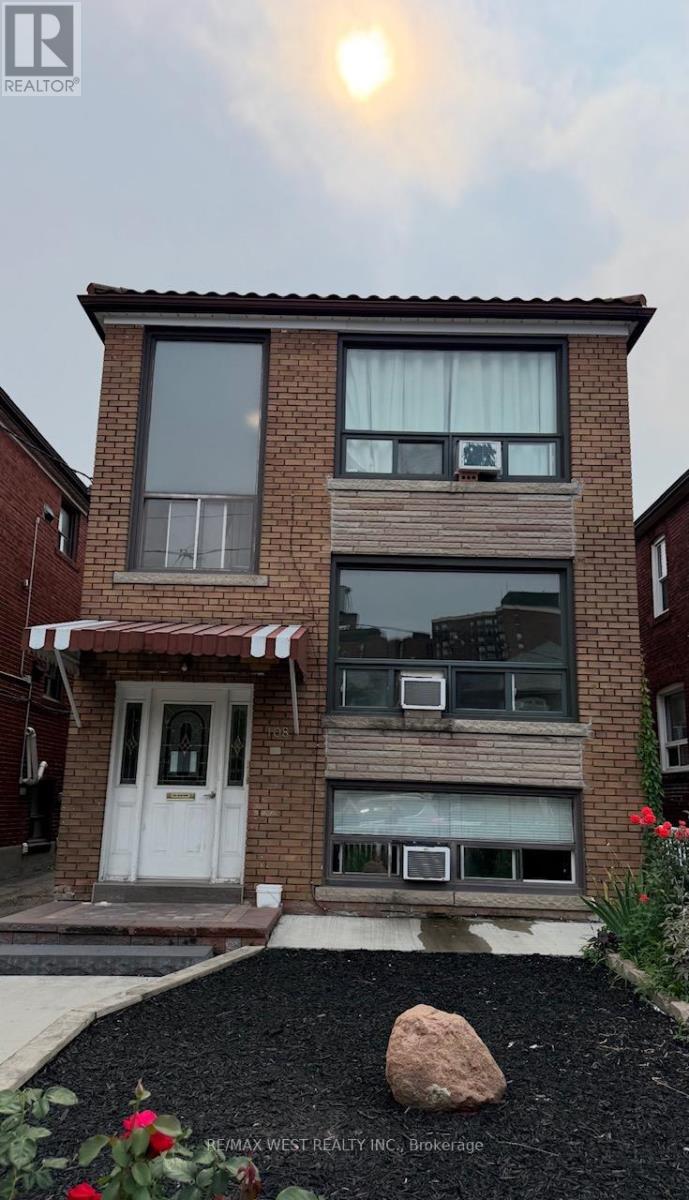
 1 / 22
2 - 108 KIRKNEWTON ROAD
Toronto (Caledonia-Fairbank), Ontario, M6E3Y2
Price on request
Bedrooms
2
Bathrooms
1
Parking
1
About this property
Spacious 2-bedroom apartment located in Toronto's desirable Caledonia-Fairbank neighbourhood near Dufferin & Eglinton. This bright and functional unit has been freshly painted and professionally cleaned, offering a clean and welcoming space to call home. The well-designed layout features a spacious living room, a separate dining room, and an eat-in kitchen with ample cabinet and counter space. Both bedrooms are generously sized with large windows and closet storage, and one bedroom offers direct access to a sun-filled solarium, providing the perfect space for a home office, reading nook, or additional sitting area. A full 4-piece bathroom, radiant heating, and window A/C provide year-round comfort.Situated on a quiet residential street, you'll enjoy walking distance to schools, parks, cafés, grocery stores, and everyday amenities along Eglinton Avenue. Commuting is convenient with nearby TTC routes and the Eglinton Crosstown LRT, while Allen Road and Highway 401 are just minutes away by car.One garage parking space included. Coin-operated laundry available in the building.Tenant pays hydro only. (id:66779)
Rooms
| Living room | Flat | — |
| Dining room | Flat | — |
| Kitchen | Flat | — |
| Bedroom | Flat | — |
| Bedroom | Flat | — |
Details
- Sewer
- Sanitary sewer
- Cooling
- Window air conditioner
- Heating
- Radiant heat, Natural gas
- List aor
- Toronto
- Stories
- 2
- Basement
- None
- Flooring
- Laminate, Ceramic
- Appliances
- Washer, Refrigerator, Dishwasher, Stove, Dryer
- Directions
- Cross Streets: Dufferin & Eglinton. ** Directions: South of Eglinton/West of Dufferin.
- Fireplace
- No
- Lot features
- Laundry- Coin operated
- Water source
- Municipal water
- Structure type
- Triplex
- Parking features
- Detached Garage, Garage
- Exterior features
- Brick
- Foundation details
- Concrete
- Bedrooms above grade
- 2
- Property attached
- Yes
More in Toronto




The trademarks REALTOR®, REALTORS®, and the REALTOR® logo are controlled by The Canadian Real Estate Association (CREA) and identify real estate professionals who are members of CREA. The trademarks MLS®, Multiple Listing Service® and the associated logos are owned by CREA and identify the quality of services provided by real estate professionals who are members of CREA. Listing data is provided by the REALTOR.ca Data Distribution Facility (DDF®) and is deemed reliable but is not guaranteed accurate by CREA.