 1 / 25
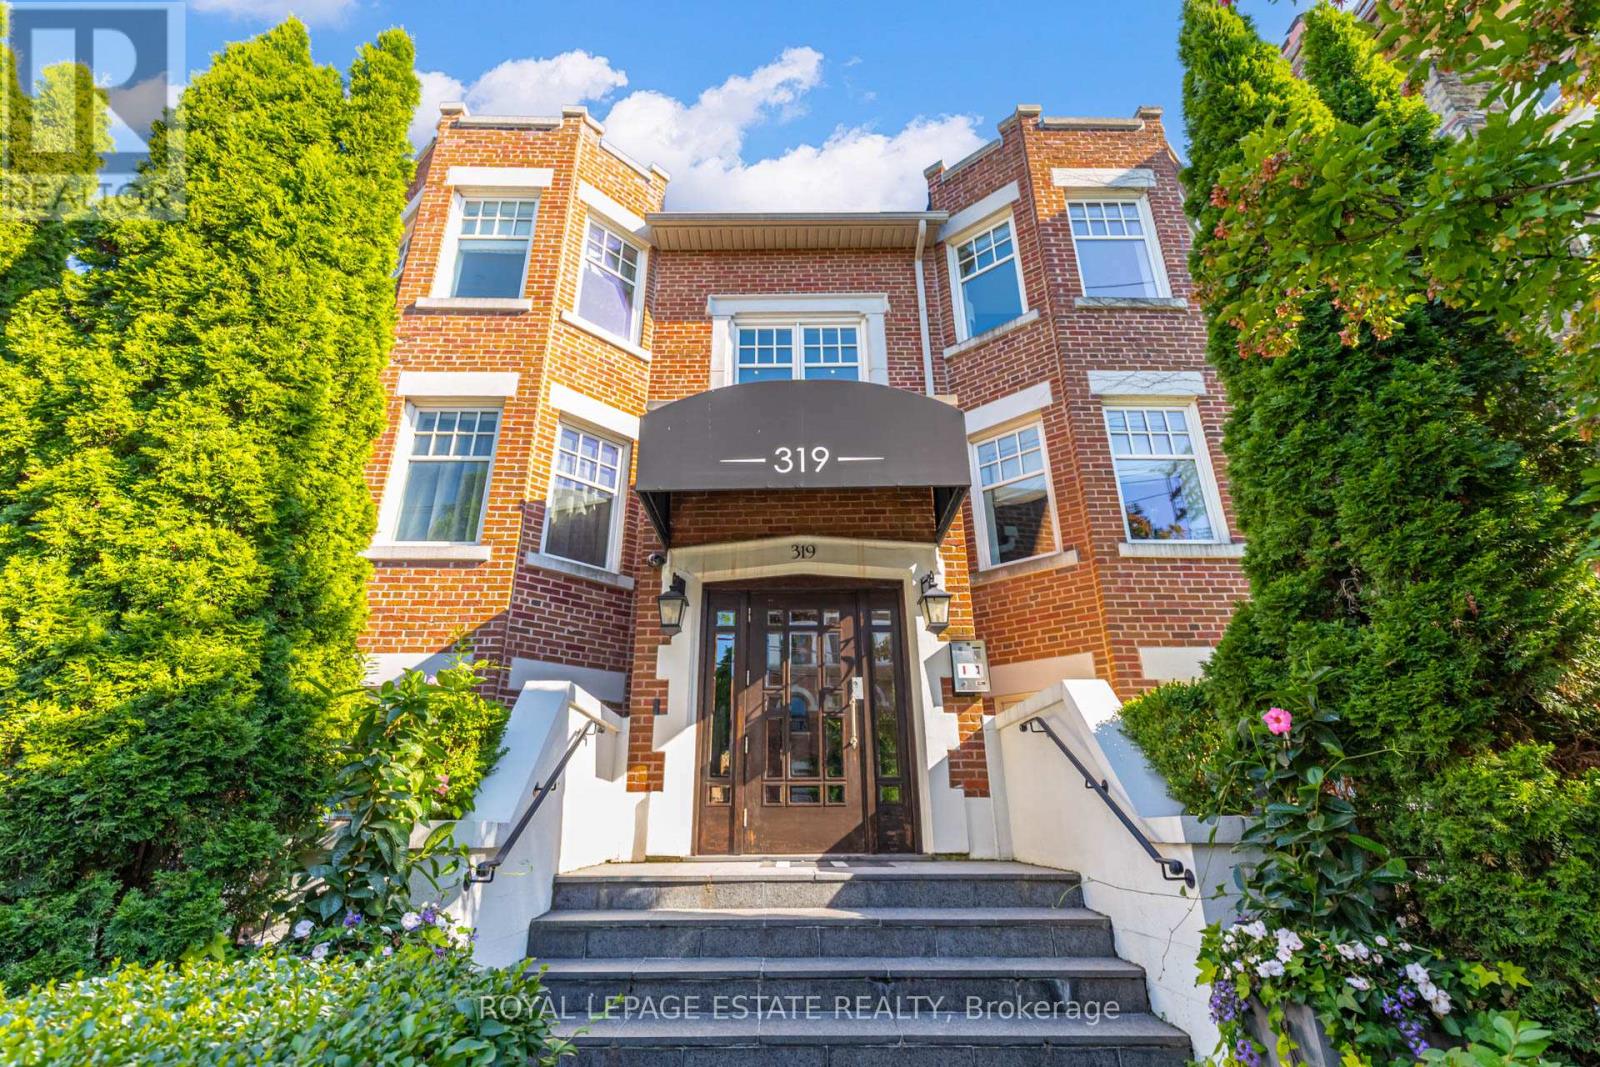
1D - 319 LONSDALE ROAD
Toronto (Casa Loma), Ontario, M4V1X3
$1,270,000
Bedrooms
3
Bathrooms
3
Parking
2
About this property
Experience sophisticated living in the heart of prestigious Forest Hill Village. This exceptional two-storey ground-level residence with over 2000sq' of living space offers the privacy and feel of a luxury townhouse combined with the effortless convenience of condominium living. Beautifully renovated throughout, this rare offering features 2+1 bedrooms, 3 bathrooms, an elevator in your unit, and two parking spaces, one spot conveniently on the surface level steps from your back balcony and the other in your private garage. Stairs are never required, as you can take the elevator between your two storey's. A private entrance at the front and the back of your residence. Designed for both elegant entertaining and comfortable everyday living, the home showcases rich hardwood flooring, custom built-in cabinetry, exquisite marble countertops, a centre island, and premium appliances in a chef-inspired kitchen. The luxurious primary retreat features a spacious walk-in closet and a beautifully appointed spa-like ensuite with an oversized shower. Step outside to your private terrace perfect for morning coffee, summer BBQ dining, or evening relaxation. The generously sized lower level offers a large third bedroom ideal for guests or extended family, a beautifully finished bathroom, an expansive recreation room, and a spacious laundry room with a sink and abundant storage. Situated just steps from the boutiques, fine dining, cafes, gourmet grocers and everyday conveniences that make Forest Hill Village one of Toronto's most sought after neighborhoods. A truly rare opportunity to enjoy luxury, space, and an unparalleled lifestyle in one of Toronto's finest communities. $76.00 additional maintenance for the surface parking (id:66779)
Rooms
| Living room | Ground level | — |
| Dining room | Ground level | — |
| Kitchen | Ground level | — |
| Primary Bedroom | Ground level | — |
| Bedroom 2 | Ground level | — |
| Bedroom 3 | Lower level | — |
| Recreational, Games room | Lower level | — |
Details
- Cooling
- Central air conditioning
- Heating
- Forced air, Natural gas
- List aor
- Toronto
- Stories
- 2
- Basement
- Finished, N/A
- Flooring
- Hardwood
- Appliances
- Washer, Refrigerator, Dishwasher, Stove, Dryer, Window Coverings, Garage door opener remote(s)
- Directions
- Lonsdale & Spadina
- Fireplace
- Yes
- Lot features
- In suite Laundry
- Structure type
- Apartment
- Association fee
- 2,607.38
- Association name
- Kipling Residential Management. Anthony Piacentini
- Parking features
- Garage, Underground
- Tax annual amount
- 11,000
- Exterior features
- Brick
- Community features
- Pets Allowed With Restrictions
- Property condition
- Insulation upgraded
- Bedrooms above grade
- 2
- Bedrooms below grade
- 1
- Property attached
- Yes
- Association fee includes
- Common Area Maintenance, Water, Insurance
- Association fee frequency
- Monthly
More in Toronto




The trademarks REALTOR®, REALTORS®, and the REALTOR® logo are controlled by The Canadian Real Estate Association (CREA) and identify real estate professionals who are members of CREA. The trademarks MLS®, Multiple Listing Service® and the associated logos are owned by CREA and identify the quality of services provided by real estate professionals who are members of CREA. Listing data is provided by the REALTOR.ca Data Distribution Facility (DDF®) and is deemed reliable but is not guaranteed accurate by CREA.