 1 / 25
199 RIDGE ROAD
Guelph/Eramosa (Rockwood), Ontario, N0B2K0
$1,199,900
Bedrooms
3
Bathrooms
3
Parking
4
About this property
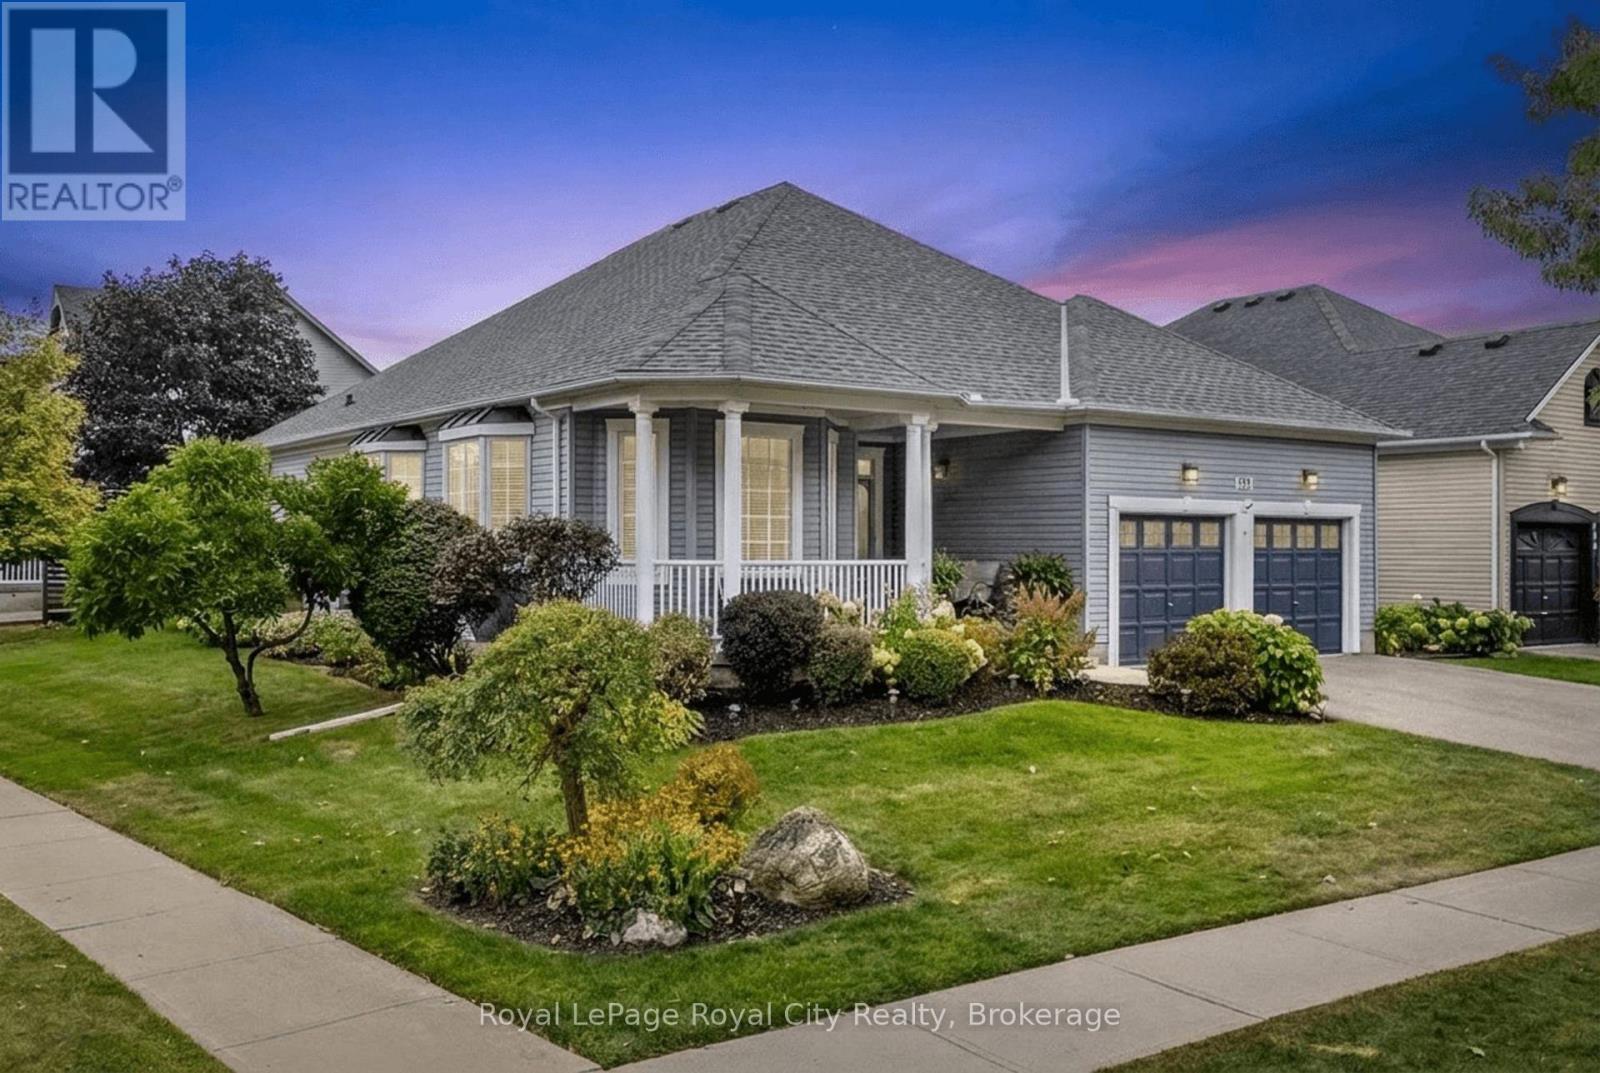
Welcome to 199 Ridge Road - a warm and inviting home surrounded by beautiful gardens on one of Rockwood's most sought after streets. The large covered front porch and meticulously landscaped gardens create an inviting entrance, while inside, the home offers a comfortable layout designed for both everyday living and entertaining. A welcoming foyer leads to the formal living and dining rooms, while the bright kitchen provides a natural connection to the main living spaces and backyard. With two main-floor bedrooms, two full bathrooms and convenient main-floor laundry, the home offers the flexibility and ease of one-level living. The lower level provides a 3rd bedroom with 1/2 Bath Ensuite, additional living space with a finished recreation room and games room and opportunity to further develop the space to suit your needs. Step outside to enjoy the beautifully established gardens, spacious deck and private backyard - a wonderful extension of the home's living space. The double-car garage and generous driveway add practicality to an already well-rounded property. Proudly owned and cared for by the same family since 2003, 199 Ridge Road is a special opportunity to enjoy the charm of an established Rockwood neighbourhood with a home that has been exceptionally well looked after. (id:66779)
Rooms
| Living room | Main level | — |
| Dining room | Main level | — |
| Recreational, Games room | Lower level | — |
| Recreational, Games room | Lower level | — |
| Bedroom 3 | Lower level | — |
| Bathroom | Lower level | — |
| Kitchen | Main level | — |
| Eating area | Main level | — |
| Family room | Main level | — |
| Primary Bedroom | Main level | — |
| Bathroom | Main level | — |
| Bedroom 2 | Main level | — |
| Bathroom | Main level | — |
| Laundry room | Main level | — |
Details
- Sewer
- Sanitary sewer
- Cooling
- Central air conditioning
- Heating
- Forced air, Natural gas
- List aor
- OnePoint
- Stories
- 1
- Tax year
- 2,025
- Basement
- Partially finished, Full
- Flooring
- Tile, Hardwood, Carpeted
- Utilities
- Sewer, Electricity, Cable
- Appliances
- Washer, Refrigerator, Water softener, Central Vacuum, Stove, Oven, Dryer, Microwave, Oven - Built-In, Hood Fan, Blinds, Window Coverings, Garage door opener remote(s)
- Directions
- Cross Streets: Hwy 7 & Ridge Road. ** Directions: Main Street S (Hwy 7) to Ridge Road.
- Fireplace
- Yes
- Lot features
- Irregular lot size
- Water source
- Municipal water
- Structure type
- House
- Fireplaces total
- 1
- Parking features
- Garage
- Tax annual amount
- 6,343.19
- Building features
- Fireplace(s)
- Exterior features
- Vinyl siding
- Community features
- Community Centre
- Foundation details
- Poured Concrete
- Lot size dimensions
- 59 x 114.5 FT
- Zoning description
- Residential
- Architectural style
- Bungalow
- Bedrooms above grade
- 2
- Bedrooms below grade
- 1
- Property attached
- No
More in Guelph/Eramosa

The trademarks REALTOR®, REALTORS®, and the REALTOR® logo are controlled by The Canadian Real Estate Association (CREA) and identify real estate professionals who are members of CREA. The trademarks MLS®, Multiple Listing Service® and the associated logos are owned by CREA and identify the quality of services provided by real estate professionals who are members of CREA. Listing data is provided by the REALTOR.ca Data Distribution Facility (DDF®) and is deemed reliable but is not guaranteed accurate by CREA.