 1 / 25
199 HUNTER Street W
Hamilton, Ontario, L8P1R7
$1,069,999
Bedrooms
3
Bathrooms
3
Living area
2,554 square feet
Parking
3
Year built
2009
About this property
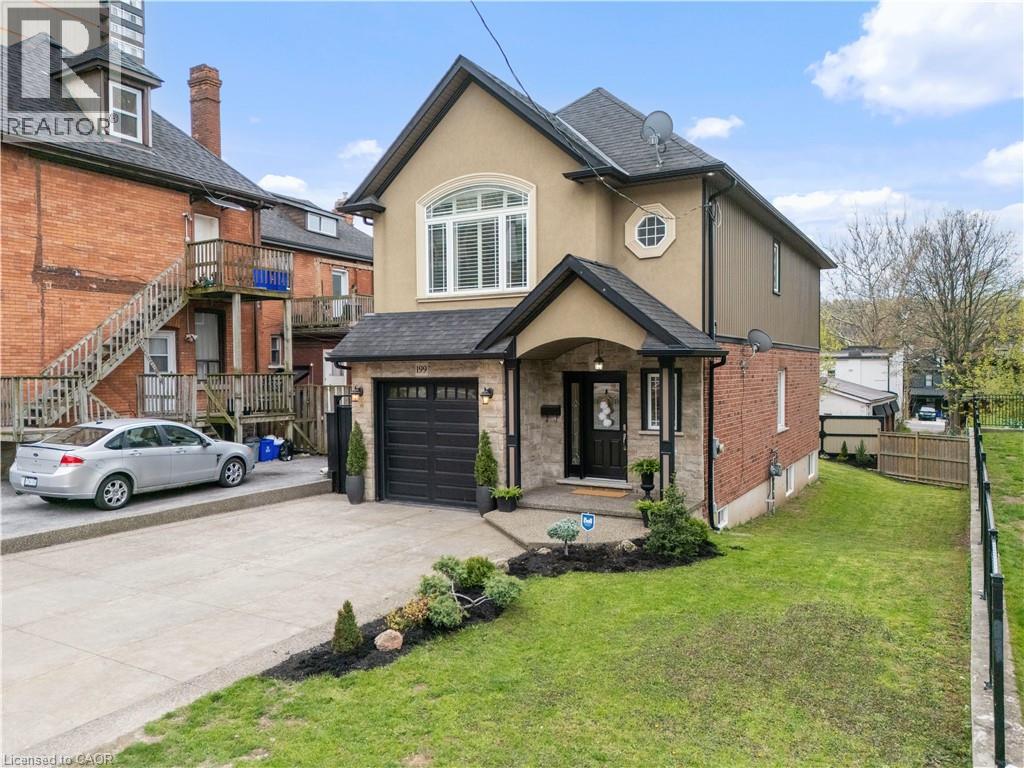
Welcome to 199 Hunter St W. Beautiful custom built home in 2009 featuring 3 bedrooms, 2.5 baths, with fully finished basement and garage. Home has a stunning gourmet kitchen with open concept to family room. Home is in desireable south west location only steps to Hess Village, Locke street S, shopping, restaurants, and quick highway access to 403. The home is in 10+++ condition where pride of ownership is evident and has great curb appeal. Don't miss out on this opportunity. (id:66779)
Rooms
| Storage | Basement | 4'8'' x 10'0'' |
| 3pc Bathroom | Basement | 3'1'' x 6'8'' |
| Laundry room | Basement | 9'9'' x 11'5'' |
| Recreation room | Basement | 19'10'' x 20'8'' |
| 4pc Bathroom | Second level | 7'7'' x 12'9'' |
| Bedroom | Second level | 11'10'' x 12'9'' |
| Bedroom | Second level | 11'3'' x 18'8'' |
| Primary Bedroom | Second level | 16'1'' x 17'3'' |
| 2pc Bathroom | Main level | 3'1'' x 6'4'' |
| Foyer | Main level | 6'8'' x 6'8'' |
| Breakfast | Main level | 7'9'' x 11'1'' |
| Eat in kitchen | Main level | 13'8'' x 12'11'' |
| Family room | Main level | 11'11'' x 14'0'' |
| Dining room | Main level | 8'8'' x 14'0'' |
Details
- Sewer
- Municipal sewage system
- Cooling
- Central air conditioning
- Heating
- Forced air, Natural gas
- List aor
- Cornerstone
- Stories
- 2
- Basement
- Finished, Full
- Year built
- 2,009
- Appliances
- Refrigerator, Central Vacuum, Dishwasher, Stove, Dryer, Window Coverings
- Fireplace
- No
- Lot features
- Sump Pump
- Water source
- Municipal water
- Structure type
- House
- Parking features
- Attached Garage
- Tax annual amount
- 8,219.28
- Exterior features
- Brick, Stone, Stucco
- Zoning description
- E-3
- Bedrooms above grade
- 3
- Bedrooms below grade
- 0
- Property attached
- No
- Above grade finished area
- 1,873
- Below grade finished area
- 681
More in Hamilton




The trademarks REALTOR®, REALTORS®, and the REALTOR® logo are controlled by The Canadian Real Estate Association (CREA) and identify real estate professionals who are members of CREA. The trademarks MLS®, Multiple Listing Service® and the associated logos are owned by CREA and identify the quality of services provided by real estate professionals who are members of CREA. Listing data is provided by the REALTOR.ca Data Distribution Facility (DDF®) and is deemed reliable but is not guaranteed accurate by CREA.