 1 / 25
197 LUCAS STREET
Richmond Hill (Mill Pond), Ontario, L4C4P8
$1,199,000
Bedrooms
4
Bathrooms
2
Parking
4
About this property
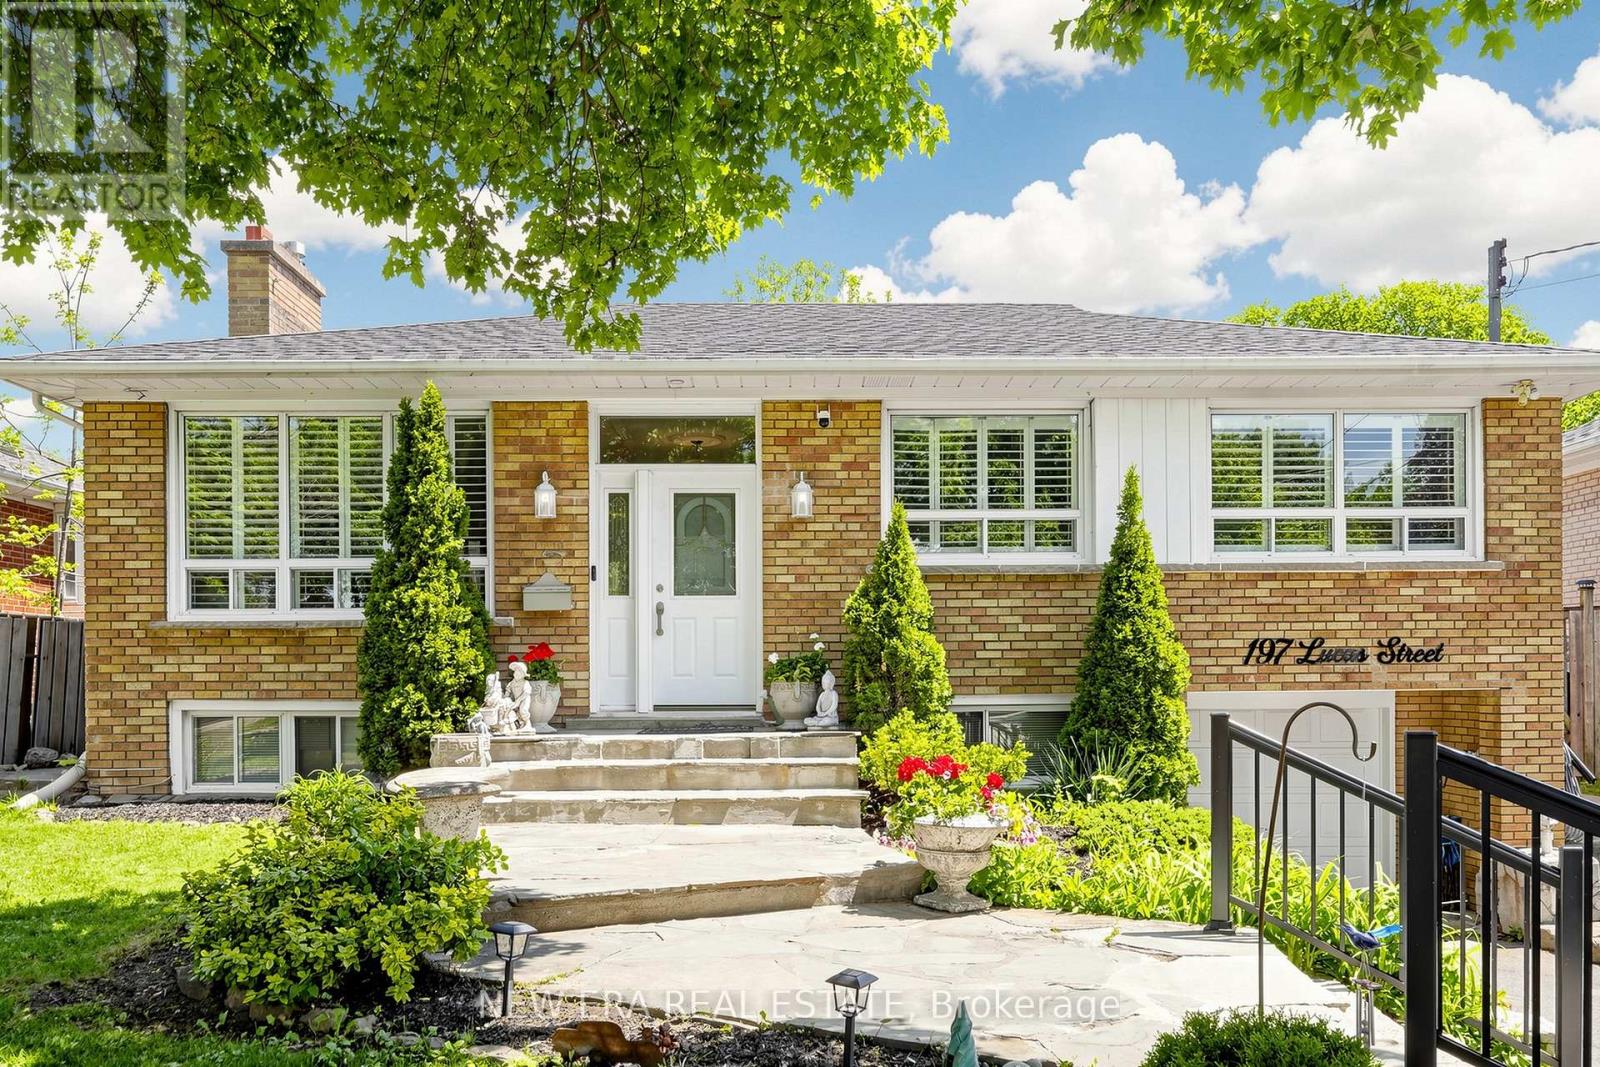
Welcome to this well-kept, move-in ready raised bungalow in the highly sought-after Mill Pond community! Featuring 3+1 bedrooms and 2 bathrooms, this home offers a bright and functional layout with large windows, hardwood floors, crown moulding, pot lights, and a cozy living room with a gas fireplace. The spacious eat-in kitchen includes stainless steel appliances and overlooks the sunroom and large backyard, perfect for year-round enjoyment. The finished basement features a separate self-contained apartment with its own entrance, ideal for extended family or potential rental income. Mature landscaping on a premium 50 x 125 ft. pool-sized lot. Situated in a family-friendly neighbourhood close to parks, high-ranked schools, public transit, steps to Yonge Street and all amenities. New roof in 2024. (id:66779)
Rooms
| Living room | Main level | — |
| Kitchen | Main level | — |
| Solarium | Main level | — |
| Primary Bedroom | Main level | — |
| Bedroom 2 | Main level | — |
| Bedroom 3 | Main level | — |
| Kitchen | Basement | — |
| Bedroom | Basement | — |
Details
- Sewer
- Sanitary sewer
- Cooling
- Central air conditioning
- Fencing
- Fenced yard
- Heating
- Forced air, Natural gas
- List aor
- Toronto
- Stories
- 1
- Basement
- Apartment in basement, Separate entrance, N/A, N/A
- Flooring
- Hardwood
- Appliances
- Washer, Water meter, Dryer, Two stoves, Window Coverings, Water Heater, Two Refrigerators
- Directions
- Levendale Road And Yonge
- Fireplace
- Yes
- Lot features
- Carpet Free
- Water source
- Municipal water
- Structure type
- House
- Parking features
- Garage
- Tax annual amount
- 5,926
- Building features
- Fireplace(s)
- Exterior features
- Brick
- Foundation details
- Concrete
- Lot size dimensions
- 50 x 125 FT
- Architectural style
- Raised bungalow
- Bedrooms above grade
- 3
- Bedrooms below grade
- 1
- Property attached
- No
More in Richmond Hill




The trademarks REALTOR®, REALTORS®, and the REALTOR® logo are controlled by The Canadian Real Estate Association (CREA) and identify real estate professionals who are members of CREA. The trademarks MLS®, Multiple Listing Service® and the associated logos are owned by CREA and identify the quality of services provided by real estate professionals who are members of CREA. Listing data is provided by the REALTOR.ca Data Distribution Facility (DDF®) and is deemed reliable but is not guaranteed accurate by CREA.