 1 / 25
1967 MAIN Street W Unit# 13
Hamilton, Ontario, L8S4P4
$569,900
Bedrooms
3
Bathrooms
2
Living area
1,479 square feet
Parking
2
About this property
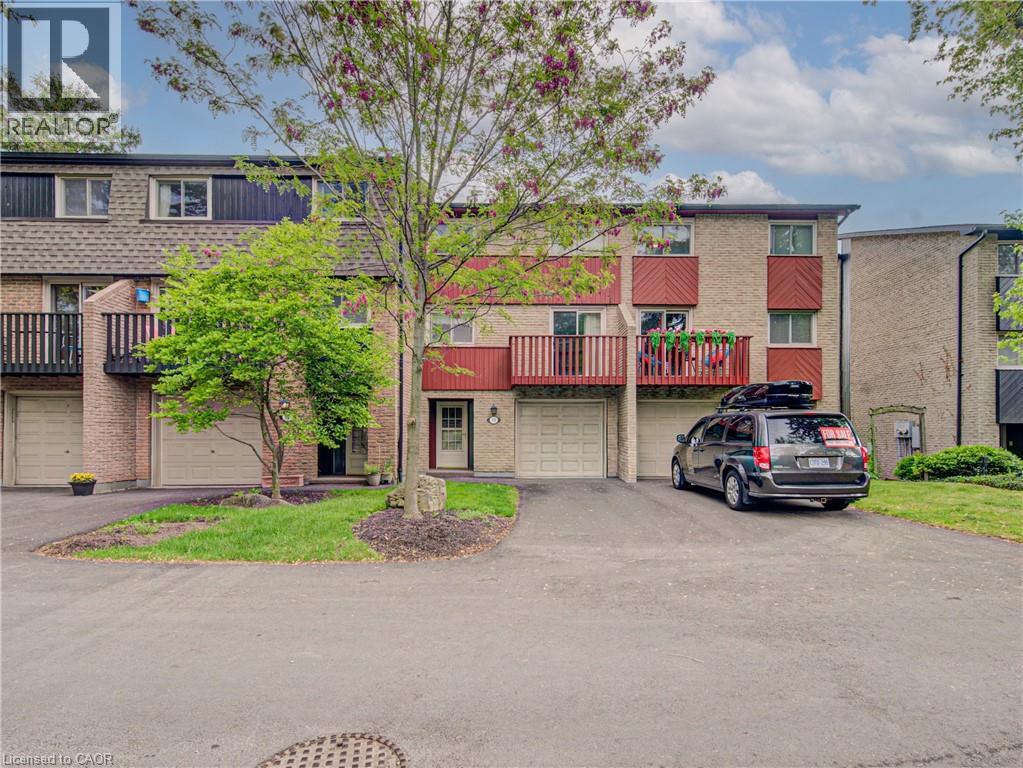
Welcome to this spacious and well-maintained three-storey townhome ideally located in the heart of West Hamilton, just minutes from McMaster University, major bus routes, highway access, and countless everyday amenities. Nestled within a quiet and desirable complex surrounded by the scenic rail trail, this home offers the perfect balance of convenience, comfort, and lifestyle. Featuring 3 bedrooms plus a versatile den, 1.5 bathrooms, driveway parking, and a single-car garage. The bright and open-concept dining and living area creates an inviting space for entertaining or relaxing, while the open balcony provides the perfect spot to enjoy your morning coffee or unwind at the end of the day. Whether you're a first-time buyer, investor, young professional, or growing family, this exceptional location places you close to schools, parks, shopping, restaurants, transit, and everything West Hamilton has to offer. A fantastic opportunity in a highly sought-after community! (id:66779)
Rooms
| Primary Bedroom | Third level | 11'1'' x 16'7'' |
| Bedroom | Third level | 14'10'' x 9'4'' |
| Bedroom | Third level | 10'4'' x 9'0'' |
| 4pc Bathroom | Third level | 4'11'' x 9'3'' |
| Living room | Second level | 15'7'' x 18'7'' |
| Kitchen | Second level | 9'8'' x 9'11'' |
| Dining room | Second level | 9'11'' x 15'7'' |
| Den | Second level | 9'7'' x 8'3'' |
| Recreation room | Main level | 11'7'' x 15'4'' |
| 2pc Bathroom | Main level | 6'2'' x 3'0'' |
Details
- Sewer
- Municipal sewage system
- Cooling
- Wall unit, Ductless
- Heating
- Baseboard heaters, Electric
- List aor
- Cornerstone
- Stories
- 3
- Basement
- Finished, Full
- Appliances
- Washer, Refrigerator, Dishwasher, Stove, Dryer, Microwave
- Directions
- Main west or Rousseaux Street, right on Wilson St E
- Fireplace
- No
- Lot features
- Southern exposure, Balcony
- Water source
- Municipal water
- Structure type
- Row / Townhouse
- Association fee
- 660.09
- Parking features
- Attached Garage
- Tax annual amount
- 3,757.82
- Exterior features
- Wood, Brick
- Zoning description
- E-2/S-407
- Bedrooms above grade
- 3
- Bedrooms below grade
- 0
- Property attached
- Yes
- Construction materials
- Wood frame
- Above grade finished area
- 1,479
- Association fee includes
- Common Area Maintenance, Water, Insurance, Parking
- Association fee frequency
- Monthly
More in Hamilton




The trademarks REALTOR®, REALTORS®, and the REALTOR® logo are controlled by The Canadian Real Estate Association (CREA) and identify real estate professionals who are members of CREA. The trademarks MLS®, Multiple Listing Service® and the associated logos are owned by CREA and identify the quality of services provided by real estate professionals who are members of CREA. Listing data is provided by the REALTOR.ca Data Distribution Facility (DDF®) and is deemed reliable but is not guaranteed accurate by CREA.