 1 / 15
196 UPPER PARADISE Road Unit# 1
Hamilton, Ontario, L9C5B9
Price on request
Bedrooms
3
Bathrooms
1
Living area
1,043 square feet
Parking
2
About this property
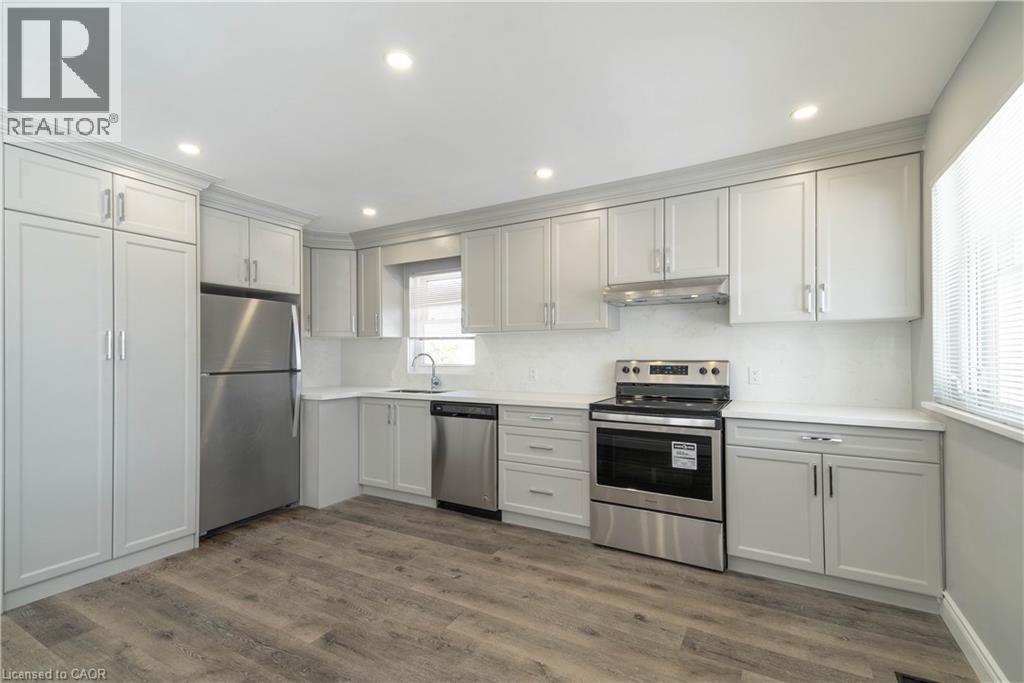
Available August 1st! Stunning 3-bedroom, 1 bathroom main floor unit in a detached home. Warm and welcoming from the moment you walk in. Enjoy cooking in your contemporary kitchen with modern cabinetry. Spacious living/dining area with abundant natural lighting. Updated 4-piece bathroom. Exclusive portion of the backyard available (the side with the shed, closest to the driveway). Conveniently located minutes away from amenities, shops, and more! Tenant responsible for setting up hydro account (separately metered) and 60% of gas and water. 2 parking spaces in the driveway. This is a legal duplex, and the lower level is not included as it is a totally separate apartment. (id:66779)
Rooms
| 4pc Bathroom | Main level | 4' x 6' |
| Bedroom | Main level | 9'0'' x 10'0'' |
| Bedroom | Main level | 8'9'' x 11'4'' |
| Primary Bedroom | Main level | 9'8'' x 11'5'' |
| Living room/Dining room | Main level | 11'5'' x 17' |
| Eat in kitchen | Main level | 12'3'' x 15' |
Details
- Sewer
- Municipal sewage system
- Cooling
- Central air conditioning
- Heating
- Forced air, Natural gas
- List aor
- Cornerstone
- Stories
- 1
- Basement
- None
- Appliances
- Washer, Refrigerator, Dishwasher, Stove, Dryer, Hood Fan
- Directions
- Garth St - Scenic Rd - Upper Paradise Rd
- Fireplace
- No
- Lot features
- Paved driveway, Shared Driveway
- Water source
- Municipal water
- Structure type
- House
- Exterior features
- Brick, Vinyl siding
- Foundation details
- Block
- Zoning description
- C
- Bedrooms above grade
- 3
- Bedrooms below grade
- 0
- Property attached
- No
- Above grade finished area
- 1,043
- Association fee includes
- Other, See Remarks
More in Hamilton




The trademarks REALTOR®, REALTORS®, and the REALTOR® logo are controlled by The Canadian Real Estate Association (CREA) and identify real estate professionals who are members of CREA. The trademarks MLS®, Multiple Listing Service® and the associated logos are owned by CREA and identify the quality of services provided by real estate professionals who are members of CREA. Listing data is provided by the REALTOR.ca Data Distribution Facility (DDF®) and is deemed reliable but is not guaranteed accurate by CREA.