 1 / 25
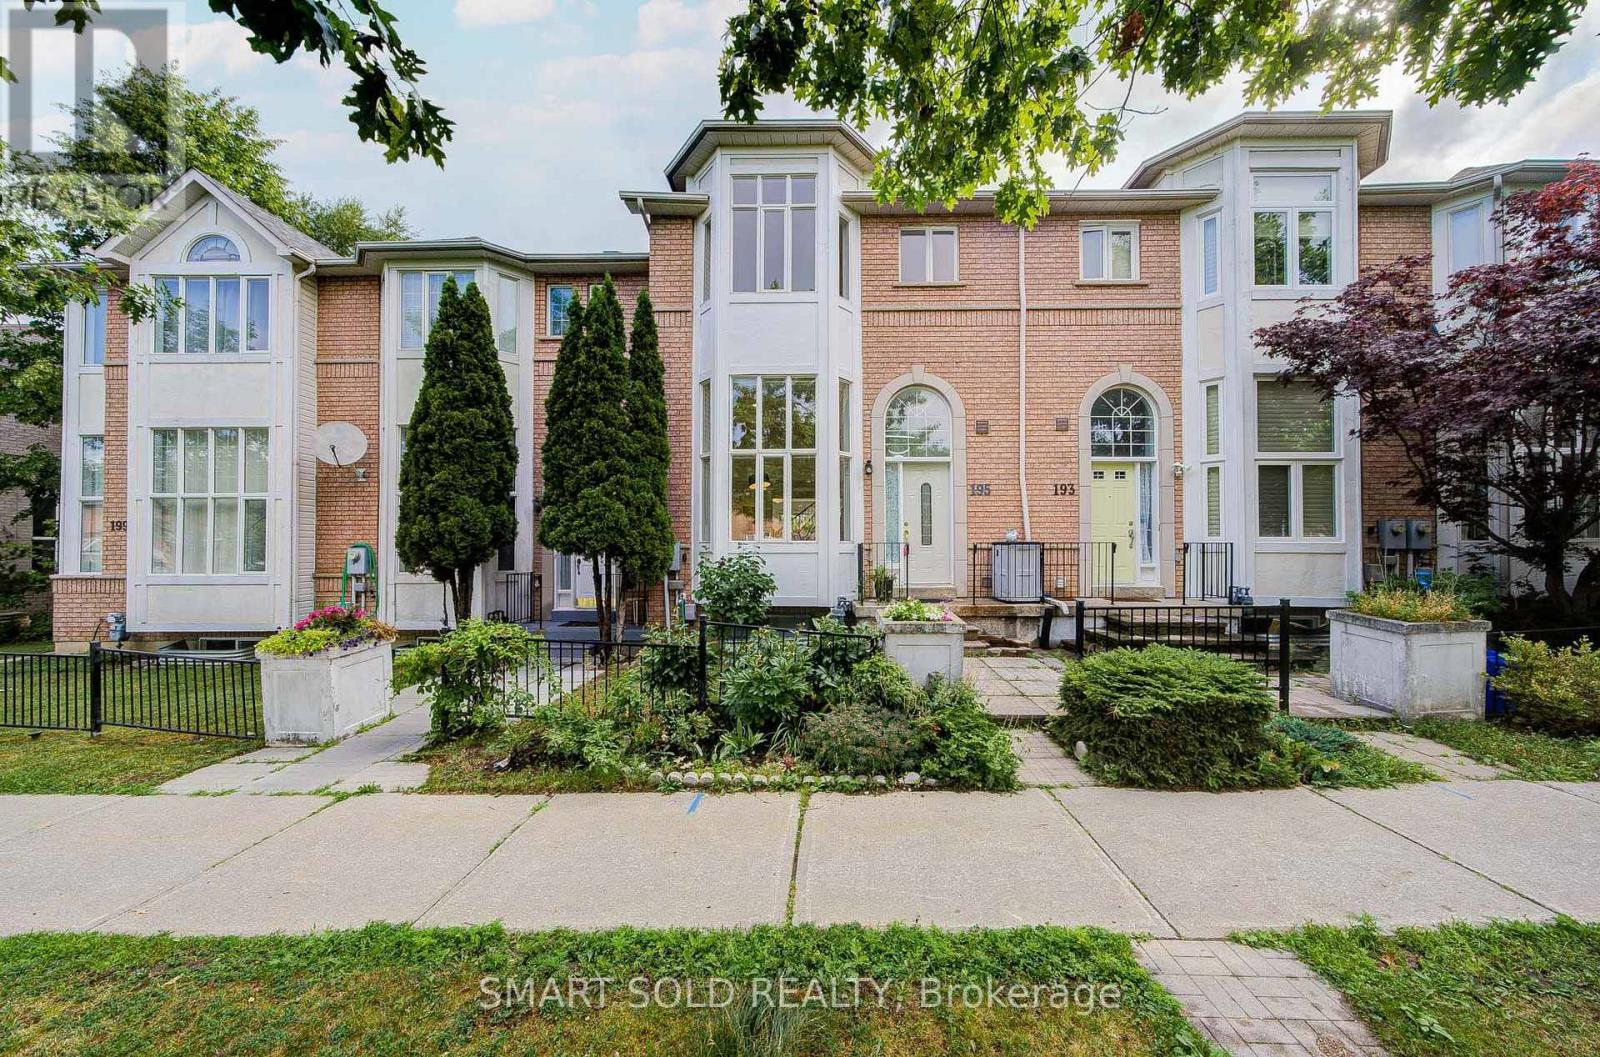
195 SHIRLEY DRIVE
Richmond Hill (Rouge Woods), Ontario, L4S1T3
$1,088,000
Bedrooms
4
Bathrooms
4
Parking
2
About this property
Rarely Offered 3+1 Beds 4 Baths Double-Car Garage Freehold Townhome With Walk-Out Basement, Zoned For Top-Ranked Bayview S.S.! $$$ Fully Renovated Throughout (2026): Brand-New Engineered Oak Flooring On The Main And Second Floors, New Baseboards, New Staircase With Wrought-Iron Pickets, Smooth Ceilings With Pot Lights, Fresh Paint Throughout, New Furnace & A/C, And Updated Bathrooms, Move-In Ready.The Open-Concept Main Floor Features Soaring 12-Ft Ceilings In The Foyer And Living Room, Large Windows, Abundant Natural Light And A Cozy Double-Sided Gas Fireplace. The Updated Kitchen Features Refinished Cabinetry, Granite Countertops, Stainless Steel Appliances, A Large Centre Island And A Sun-Filled Breakfast Area With Walk-Out To The Backyard. Upstairs, The Spacious Primary Retreat Offers Large Windows, A Walk-In Closet And A Renovated 5-Piece Ensuite With Double Vanity And Pot Lights, Plus Two Additional Bright Bedrooms And An Updated Main Bath. The Finished Walk-Out Basement Adds Exceptional Flexibility With A Recreation Area, Bedroom, 3-Piece Bath And Direct Walk-Out Access-Ideal For Extended Family, Guests Or A Home Office. Direct Access To The Double-Car Garage. Conveniently Located Near Top-Ranked Schools, Parks, Community Centre, Library, Shopping, Restaurants, Public Transit, GO Transit, Hwy 404 And More. (id:66779)
Rooms
| Living room | Main level | — |
| Dining room | Main level | — |
| Eating area | Main level | — |
| Kitchen | Main level | — |
| Primary Bedroom | Second level | — |
| Bedroom 2 | Second level | — |
| Bedroom 3 | Second level | — |
| Recreational, Games room | Basement | — |
| Bedroom 4 | Basement | — |
Details
- Sewer
- Sanitary sewer
- Cooling
- Central air conditioning
- Heating
- Forced air, Natural gas
- List aor
- Toronto
- Stories
- 2
- Basement
- Finished, Walk out, N/A
- Flooring
- Hardwood, Laminate, Ceramic
- Appliances
- Washer, Refrigerator, Dishwasher, Stove, Dryer, Hood Fan
- Directions
- Bayview/Major Mac
- Fireplace
- Yes
- Structure type
- Row / Townhouse
- Parking features
- Detached Garage, Garage
- Tax annual amount
- 5,601.97
- Building features
- Fireplace(s)
- Exterior features
- Brick
- Lot size dimensions
- 19.7 x 122 FT
- Bedrooms above grade
- 3
- Bedrooms below grade
- 1
- Property attached
- Yes
More in Richmond Hill




The trademarks REALTOR®, REALTORS®, and the REALTOR® logo are controlled by The Canadian Real Estate Association (CREA) and identify real estate professionals who are members of CREA. The trademarks MLS®, Multiple Listing Service® and the associated logos are owned by CREA and identify the quality of services provided by real estate professionals who are members of CREA. Listing data is provided by the REALTOR.ca Data Distribution Facility (DDF®) and is deemed reliable but is not guaranteed accurate by CREA.