 1 / 25
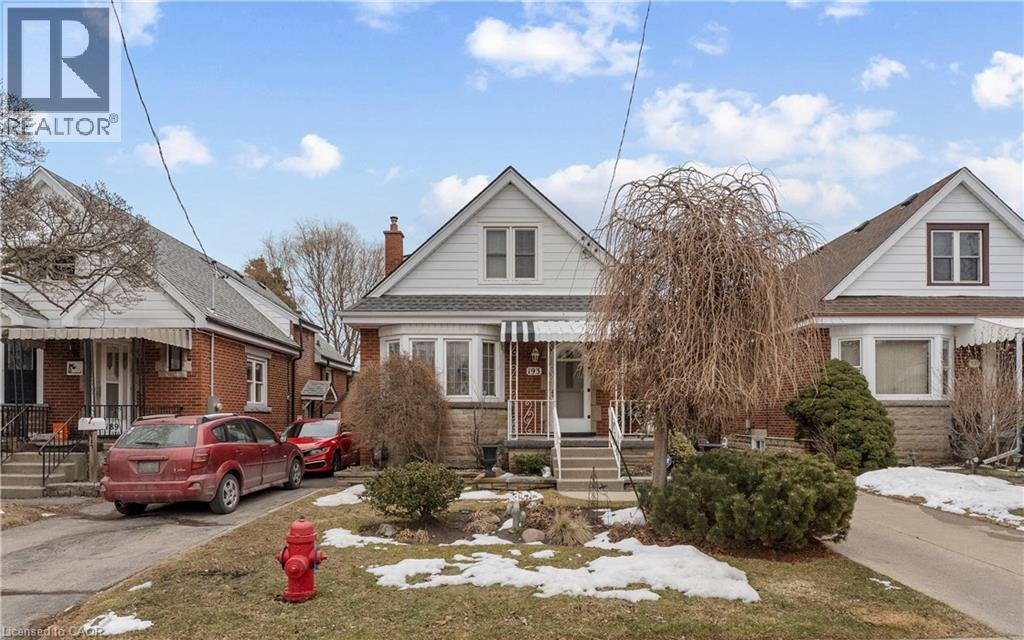
193 HUXLEY Avenue S
Hamilton, Ontario, L8K2R2
$664,900
Bedrooms
3
Bathrooms
2
Living area
1,404 square feet
Parking
4
Lot size
0 acres
About this property
Beautiful home in one of Hamilton's most sought after urban areas near Gage Park! Gorgeous, landscaped backyard with a waterfall and a koi pond. All the fundamentals have been meticulously maintained or recently replaced. Plenty of private and off-street parking. Get it before it's gone! (id:66779)
Rooms
| Recreation room | Basement | 15'6'' x 18'3'' |
| Bedroom | Second level | 13'7'' x 10'0'' |
| 3pc Bathroom | Second level | — |
| Bedroom | Second level | 15'0'' x 10'0'' |
| 3pc Bathroom | Main level | — |
| Bedroom | Main level | 10'2'' x 9'3'' |
| Family room | Main level | 13'7'' x 11'0'' |
| Kitchen | Main level | 10'5'' x 9'2'' |
| Dining room | Main level | 23'4'' x 11'0'' |
| Living room | Main level | 23'4'' x 11'0'' |
Details
- Sewer
- Municipal sewage system
- Cooling
- Central air conditioning
- Heating
- Forced air, Natural gas
- List aor
- Cornerstone
- Stories
- 1.5
- Basement
- Partially finished, Full
- Directions
- King St E/Kenilworth Ave S/Monterey Avenue
- Fireplace
- No
- Lot features
- Country residential
- Water source
- Municipal water
- Structure type
- House
- Tax annual amount
- 4,236.96
- Exterior features
- Brick, Vinyl siding
- Lot size dimensions
- 0.08
- Zoning description
- C
- Bedrooms above grade
- 3
- Bedrooms below grade
- 0
- Property attached
- No
- Above grade finished area
- 1,404
More in Hamilton




The trademarks REALTOR®, REALTORS®, and the REALTOR® logo are controlled by The Canadian Real Estate Association (CREA) and identify real estate professionals who are members of CREA. The trademarks MLS®, Multiple Listing Service® and the associated logos are owned by CREA and identify the quality of services provided by real estate professionals who are members of CREA. Listing data is provided by the REALTOR.ca Data Distribution Facility (DDF®) and is deemed reliable but is not guaranteed accurate by CREA.