 1 / 25
192 - 1055 DUNDAS STREET E
Mississauga (Applewood), Ontario, L4Y3X6
$429,000
Bedrooms
3
Bathrooms
1
Parking
1
About this property
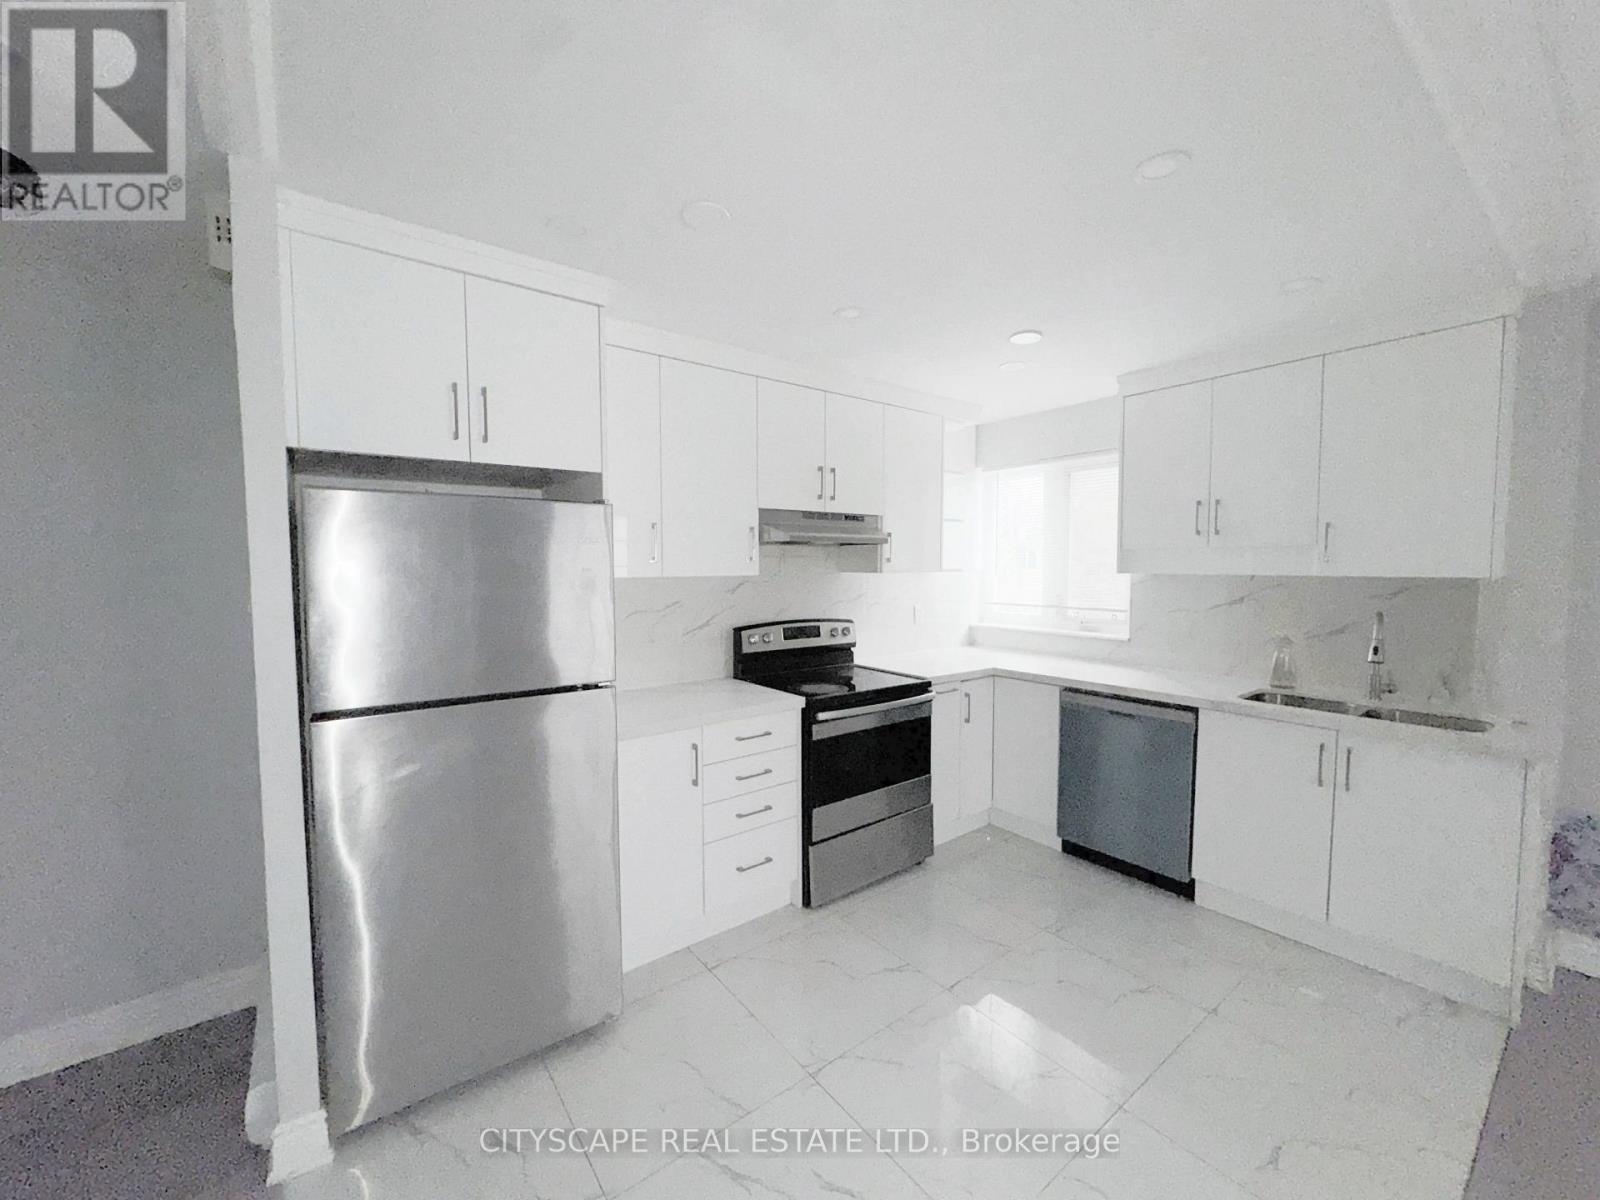
**Stylish & Spacious Townhome Living in the Heart of Mississauga.**Bright, Functional Main Level**Step into a welcoming foyer with a blend of ceramic and laminate flooring, setting the tone for this well-maintained home. The updated kitchen features tile flooring, stainless steel fridge, stove, dishwasher, and range - perfectly positioned beside a generous dining area with pot lights and a walk-out to your private balcony, ideal for morning coffee or evening relaxation. The spacious family room offers laminate flooring, a large window for natural light, and pot lights for a warm, modern feel. A convenient main-floor laundry room with washer, dryer, and tile flooring adds everyday practicality.**Comfortable & Private Upper Level**Upstairs, the primary bedroom offers laminate flooring, mirrored double closet, and pot lights for a bright, polished look. Two additional well-sized bedrooms feature laminate flooring and ample closet space - perfect for growing families, guests, or a home office. The updated 4-piece bathroom includes tile flooring and a stand-up shower for added comfort.**Location & Lifestyle**Situated in a highly convenient Mississauga location, close to shopping, transit, schools, parks, and major highways, this home is ideal for first-time buyers, young families, or investors seeking space and value in a central setting.A fantastic opportunity to own a move-in-ready townhome in an established, family-friendly community. (id:66779)
Rooms
| Foyer | Main level | — |
| Kitchen | Main level | — |
| Family room | Main level | — |
| Laundry room | Main level | — |
| Primary Bedroom | Second level | — |
| Bathroom | Second level | — |
| Bedroom 2 | Second level | — |
| Bedroom 3 | Second level | — |
Details
- Cooling
- None
- Heating
- Baseboard heaters, Electric
- List aor
- Toronto
- Tax year
- 2,025
- Basement
- None
- Flooring
- Tile, Laminate, Ceramic
- Directions
- Cross Streets: Dundas St E / Tomken Rd. ** Directions: Head northeast on Dundas St E at Cawthra Rd; 1.2 km Turn left onto Constitution Blvd; 150 m Turn left; Destination will be on the Right (Upper Level of #1055).
- Fireplace
- Yes
- Lot features
- Balcony, Carpet Free
- Structure type
- Row / Townhouse
- Association fee
- 951.05
- Association name
- Maple Ridge Community Management
- Parking features
- Garage, Underground
- Tax annual amount
- 2,522.63
- Building features
- Fireplace(s), Visitor Parking
- Exterior features
- Stucco
- Community features
- Pets Allowed With Restrictions
- Foundation details
- Poured Concrete
- Zoning description
- RM7D4
- Bedrooms above grade
- 3
- Property attached
- Yes
- Association fee includes
- Common Area Maintenance, Water, Insurance
- Association fee frequency
- Monthly
More in Mississauga




The trademarks REALTOR®, REALTORS®, and the REALTOR® logo are controlled by The Canadian Real Estate Association (CREA) and identify real estate professionals who are members of CREA. The trademarks MLS®, Multiple Listing Service® and the associated logos are owned by CREA and identify the quality of services provided by real estate professionals who are members of CREA. Listing data is provided by the REALTOR.ca Data Distribution Facility (DDF®) and is deemed reliable but is not guaranteed accurate by CREA.