 1 / 17
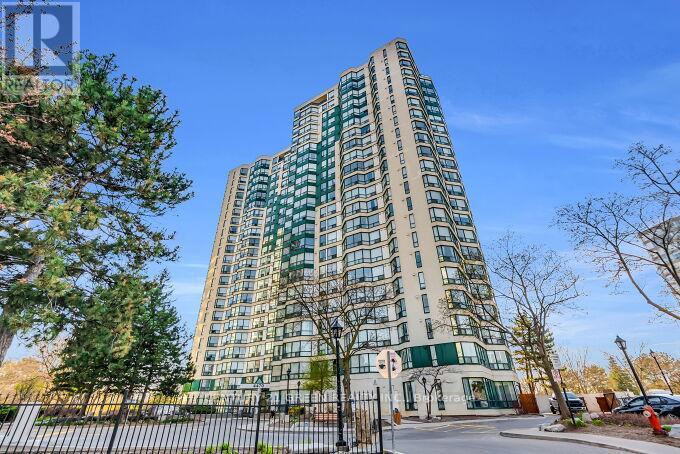
1903 - 4470 TUCANA COURT
Mississauga (Hurontario), Ontario, L5R3K8
$534,000
Bedrooms
3
Bathrooms
2
Parking
3
About this property
Impeccably designed ,spacious 2 bed plus Den , 2 full bath suite, Sun drenched corner unit with floor to ceiling windows, you are wowed by the first impression of space, openness and high-end finishes. This condo is really a gorgeous buy for anyone looking for high quality and space. The Primary Bed Room is a Private retreat with large floor to ceiling windows providing plenty of sunlight making the room warm and bright. A large walk-in closet and an ensuite bath completes this room. The Specious second bedroom having large window & adjacent full bathroom. Both bedrooms and the bathrooms are freshly painted. Kitchen is Cook Delight with Countertop, Backsplash, so much counter space, large numbers of cabinets. Views are just unobstructed and majestic, no buildings in front of the condo, so the views are stretched to the Horizon. Renovated with brand new Laminate Flooring and fresh Paining. "Property is virtually staged." (id:66779)
Details
- Cooling
- Central air conditioning
- Heating
- Forced air, Natural gas
- List aor
- Toronto
- Basement
- None
- Appliances
- Sauna
- Directions
- Hurontario / Hwy 403
- Fireplace
- No
- Lot features
- Balcony
- Structure type
- Apartment
- Association fee
- 1,054
- Association name
- First Service Residential
- Parking features
- Garage, Underground
- Tax annual amount
- 2,800
- Building features
- Storage - Locker
- Exterior features
- Brick
- Community features
- Pets Allowed With Restrictions
- Foundation details
- Concrete
- Bedrooms above grade
- 2
- Bedrooms below grade
- 1
- Property attached
- Yes
- Association fee includes
- Common Area Maintenance, Heat, Water, Insurance, Parking
- Association fee frequency
- Monthly
More in Mississauga




The trademarks REALTOR®, REALTORS®, and the REALTOR® logo are controlled by The Canadian Real Estate Association (CREA) and identify real estate professionals who are members of CREA. The trademarks MLS®, Multiple Listing Service® and the associated logos are owned by CREA and identify the quality of services provided by real estate professionals who are members of CREA. Listing data is provided by the REALTOR.ca Data Distribution Facility (DDF®) and is deemed reliable but is not guaranteed accurate by CREA.