 1 / 25
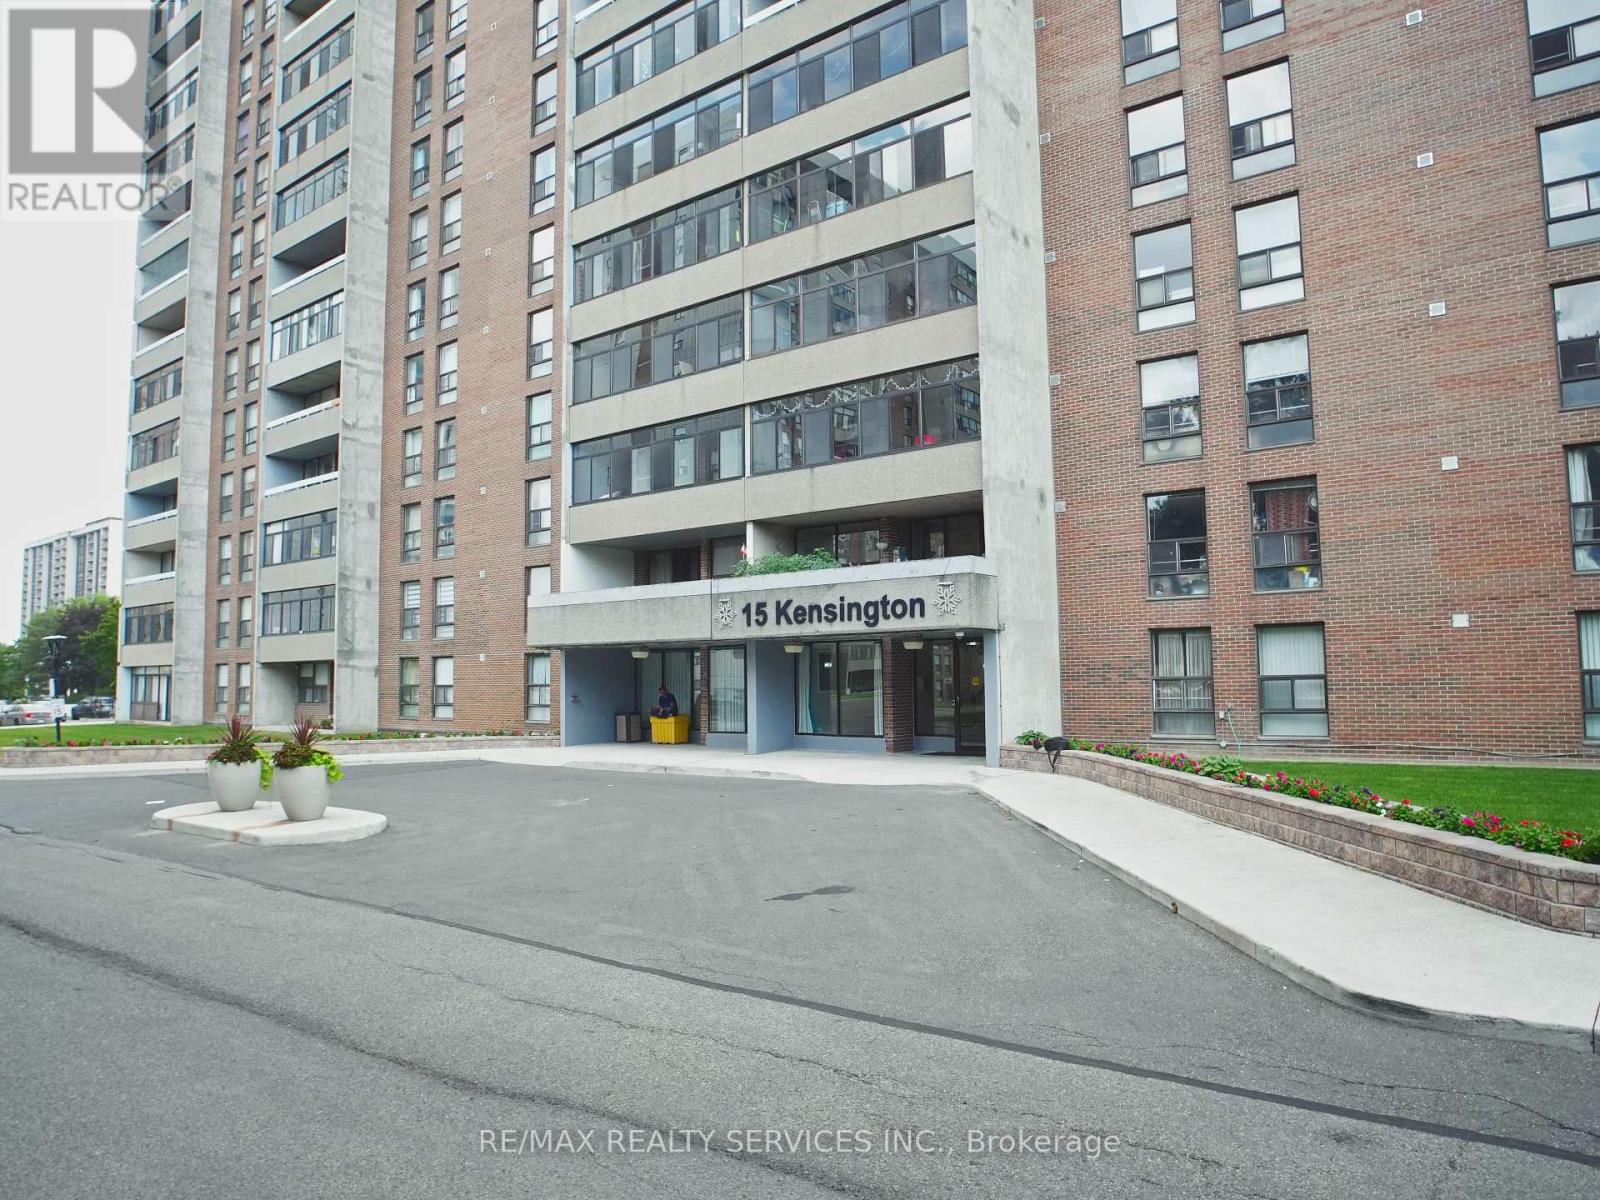
1901 - 15 KENSINGTON ROAD E
Brampton (Queen Street Corridor), Ontario, L6T3W2
$479,999
Bedrooms
2
Bathrooms
2
Parking
1
About this property
Welcome to this beautifully maintained two-bedroom and two washroom condominium in one of Brampton's most desirable communities.This bright and spacious open-concept home offers a functional layout designed for comfortable everyday living. The inviting eat-in kitchen flows seamlessly into the dining area and generous living room, creating an ideal space for both relaxing and entertaining. Step out onto the private open balcony and enjoy your outdoor retreat.A large ensuite storage room provides exceptional convenience with ample space for bicycles, seasonal items, and additional household storage.Perfectly suited for first-time buyers, young families, professionals, or those looking to downsize, this well-managed building offers outstanding value. Maintenance fees include heat, hydro, water, and central air conditioning, making homeownership both convenient and cost-effective.Ideally located within walking distance to schools, shopping, medical offices, Chinguacousy Park, public transit, and a wide range of everyday amenities. (id:66779)
Rooms
| Living room | Flat | — |
| Dining room | Flat | — |
| Kitchen | Flat | — |
| Primary Bedroom | Flat | — |
| Bedroom 2 | Flat | — |
| Storage | Flat | — |
Details
- Cooling
- Central air conditioning
- Heating
- Baseboard heaters, Electric
- List aor
- Toronto
- Basement
- None
- Appliances
- Refrigerator, Dishwasher, Stove
- Directions
- Bramalea/ Queen
- Fireplace
- No
- Lot features
- Balcony, Laundry- Coin operated
- Structure type
- Apartment
- Association fee
- 800
- Association name
- Summer Hill P. Management
- Parking features
- Garage, Underground
- Tax annual amount
- 2,569.43
- Building features
- Storage - Locker
- Exterior features
- Concrete, Brick
- Community features
- Pets Allowed With Restrictions
- Zoning description
- Residential
- Bedrooms above grade
- 2
- Property attached
- Yes
- Association fee includes
- Common Area Maintenance, Heat, Electricity, Water, Insurance, Parking
- Association fee frequency
- Monthly
More in Brampton




The trademarks REALTOR®, REALTORS®, and the REALTOR® logo are controlled by The Canadian Real Estate Association (CREA) and identify real estate professionals who are members of CREA. The trademarks MLS®, Multiple Listing Service® and the associated logos are owned by CREA and identify the quality of services provided by real estate professionals who are members of CREA. Listing data is provided by the REALTOR.ca Data Distribution Facility (DDF®) and is deemed reliable but is not guaranteed accurate by CREA.