 1 / 25
190 TORREY PINES ROAD
Vaughan (Kleinburg), Ontario, L4H3N5
$1,998,000
Bedrooms
7
Bathrooms
5
Parking
6
About this property
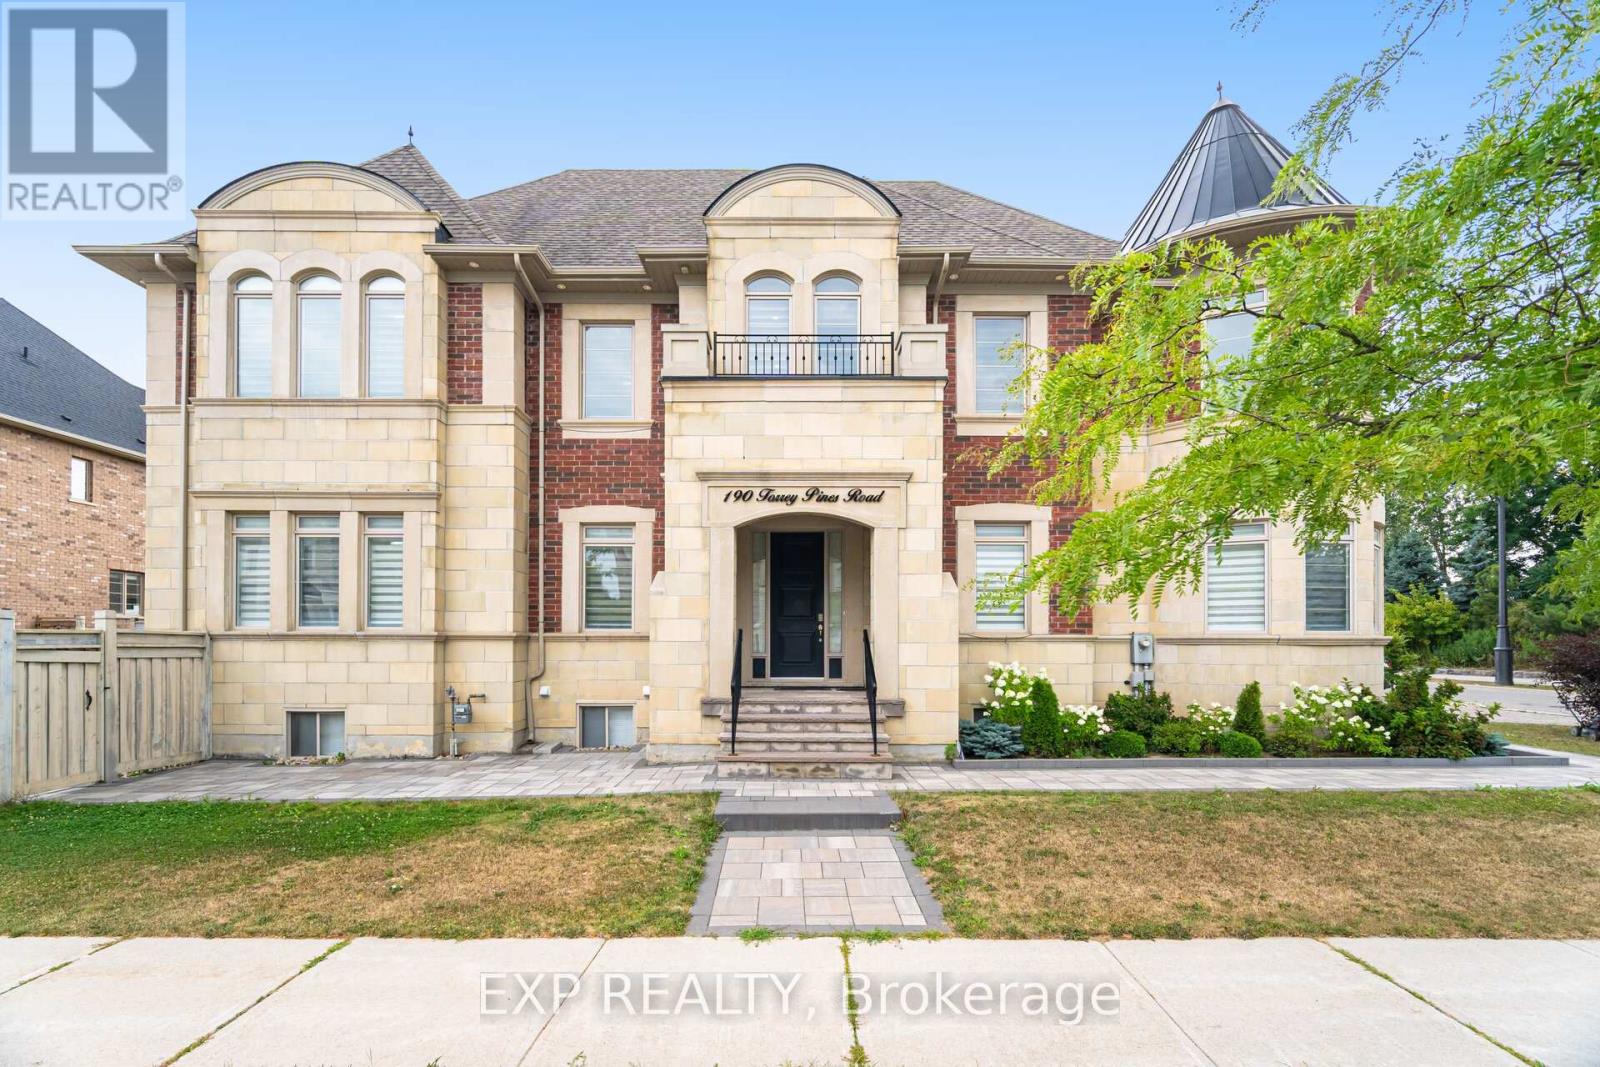
Welcome to your dream home at 190 Torrey Pines Rd. Spectacular 2-storey detached house on a corner lot with an exquisite design and luxurious finishes. 20 ft Cathedral ceiling in the main floor living room, adorned with tasteful crown moulding and abundant natural light. New quartz countertops and hardwood floors throughout. Features interior and exterior potlights. Gorgeous eat-in kitchen with top-of-the-line stainless steel appliances, including a Sub-Zero fridge, Wolf gas stove, built-in oven, and microwave. Enjoy effortless entertaining as you walk out to your beautiful backyard from the kitchen. Every bedroom boasts a walk-in closet and its own ensuite bathroom, offering privacy and comfort. Master ensuite has a 6 pc bathroom with double sinks, tub and separate shower. Fully finished basement, featuring a separate entrance, perfect for multigenerational living or inlaw suite. Upgraded kitchen, quartz island, and brand new fridge and stove plus 3 additional bedrooms.. Great neighbourhood located near parks, restaurants, major Hwys and all amenities. (id:66779)
Rooms
| Primary Bedroom | Second level | — |
| Other | Second level | — |
| Bedroom 2 | Second level | — |
| Bedroom 3 | Second level | — |
| Bedroom 4 | Second level | — |
| Office | Main level | — |
| Family room | Main level | — |
| Kitchen | Main level | — |
| Great room | Basement | — |
| Laundry room | Main level | — |
| Dining room | Main level | — |
| Living room | Main level | — |
Details
- Sewer
- Sanitary sewer
- Cooling
- Central air conditioning
- Heating
- Forced air, Natural gas
- List aor
- Toronto
- Stories
- 2
- Basement
- Apartment in basement, Separate entrance, N/A, N/A
- Flooring
- Hardwood
- Appliances
- Washer, Refrigerator, Gas stove(s), Oven, Dryer, Microwave, Window Coverings
- Directions
- Major Mackenzie/ Highway 27
- Fireplace
- Yes
- Lot features
- Carpet Free
- Water source
- Municipal water
- Structure type
- House
- Fireplaces total
- 1
- Parking features
- Garage
- Tax annual amount
- 7,363.5
- Exterior features
- Brick
- Foundation details
- Concrete
- Lot size dimensions
- 49.2 x 97.9 FT
- Bedrooms above grade
- 4
- Bedrooms below grade
- 3
- Property attached
- No
More in Vaughan




The trademarks REALTOR®, REALTORS®, and the REALTOR® logo are controlled by The Canadian Real Estate Association (CREA) and identify real estate professionals who are members of CREA. The trademarks MLS®, Multiple Listing Service® and the associated logos are owned by CREA and identify the quality of services provided by real estate professionals who are members of CREA. Listing data is provided by the REALTOR.ca Data Distribution Facility (DDF®) and is deemed reliable but is not guaranteed accurate by CREA.