 1 / 25
19 WESTERN SKIES COURT
Vaughan (East Woodbridge), Ontario, L4L8B6
$1,649,900
Bedrooms
5
Bathrooms
4
Parking
4
About this property
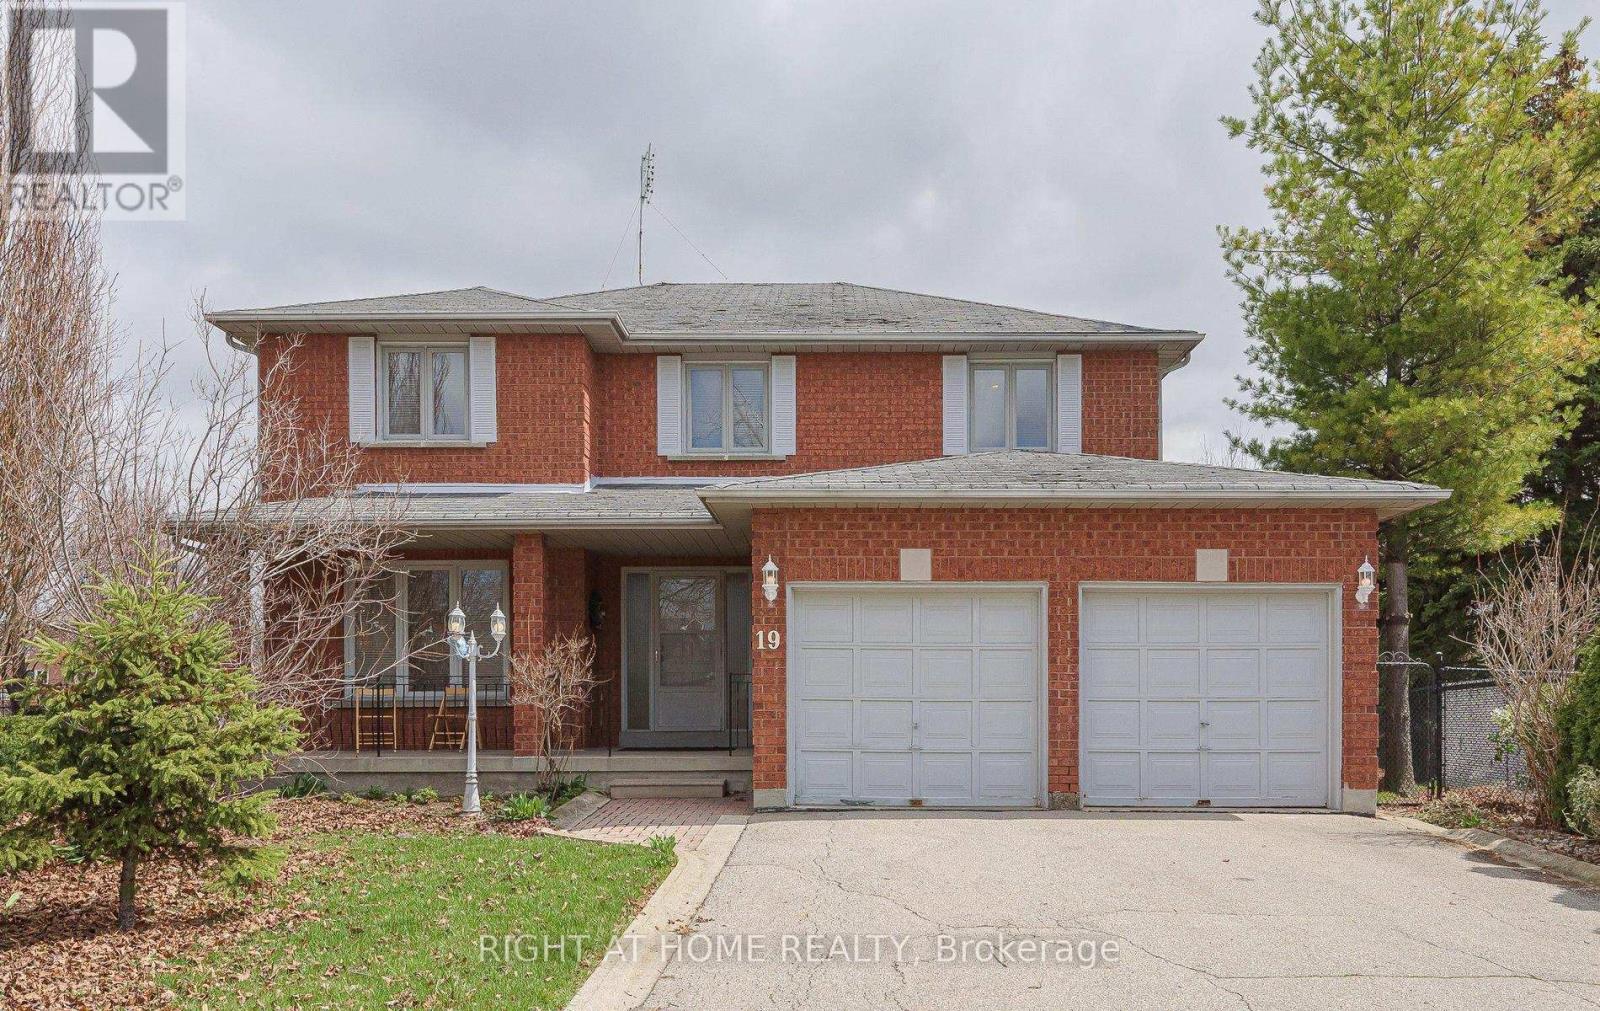
Welcome to 19 Western Skies Crt in Vaughan's highly sought-after Pine Valley community. This exceptional 5-bedroom, 4-bathroom home offers generous living space, timeless curb appeal, and an unbeatable location. Thoughtfully designed for both everyday comfort and elegant entertaining, this rare opportunity combines spacious principal rooms, a functional family layout, and the kind of neighbourhood prestige buyers are searching for. Perfect for growing families or multi-generational living, the home features bright, well-appointed interiors, ample bedroom space, and a warm, inviting atmosphere throughout. Set within one of Vaughan's most desirable pockets-known for its quiet streets, surrounded by conservation areas, upscale amenities, and top-tier schools. Exceptional access to nature trails, golf, fine dining, and major commuter routes- this property delivers the ideal blend of lifestyle and location. A standout opportunity you won't want to miss. **Home features a brand-new roof, reducing future maintenance costs and adding major value.** (id:66779)
Rooms
| Kitchen | Main level | — |
| Bedroom 3 | Second level | — |
| Bedroom 4 | Second level | — |
| Bathroom | Second level | — |
| Bathroom | Second level | — |
| Kitchen | Basement | — |
| Primary Bedroom | Basement | — |
| Eating area | Main level | — |
| Bathroom | Basement | — |
| Living room | Basement | — |
| Recreational, Games room | Basement | — |
| Cold room | Basement | — |
| Foyer | Basement | — |
| Dining room | Main level | — |
| Living room | Main level | — |
| Foyer | Main level | — |
| Family room | Main level | — |
| Laundry room | Main level | — |
| Partial bathroom | Main level | — |
| Primary Bedroom | Second level | — |
| Bedroom 2 | Second level | — |
Details
- Sewer
- Sanitary sewer
- Cooling
- Central air conditioning
- Heating
- Forced air, Natural gas
- List aor
- Toronto
- Stories
- 2
- Basement
- Finished, Apartment in basement, Separate entrance, Walk out, N/A, N/A, N/A
- Appliances
- All, Washer, Dryer, Window Coverings
- Directions
- Pine Valley Drive & Langstaff Road
- Fireplace
- Yes
- Water source
- Municipal water
- Structure type
- House
- Parking features
- Attached Garage, Garage
- Tax annual amount
- 6,438.53
- Exterior features
- Brick
- Foundation details
- Brick
- Lot size dimensions
- 35.2 x 123.2 FT
- Zoning description
- R2
- Bedrooms above grade
- 4
- Bedrooms below grade
- 1
- Property attached
- No
More in Vaughan




The trademarks REALTOR®, REALTORS®, and the REALTOR® logo are controlled by The Canadian Real Estate Association (CREA) and identify real estate professionals who are members of CREA. The trademarks MLS®, Multiple Listing Service® and the associated logos are owned by CREA and identify the quality of services provided by real estate professionals who are members of CREA. Listing data is provided by the REALTOR.ca Data Distribution Facility (DDF®) and is deemed reliable but is not guaranteed accurate by CREA.