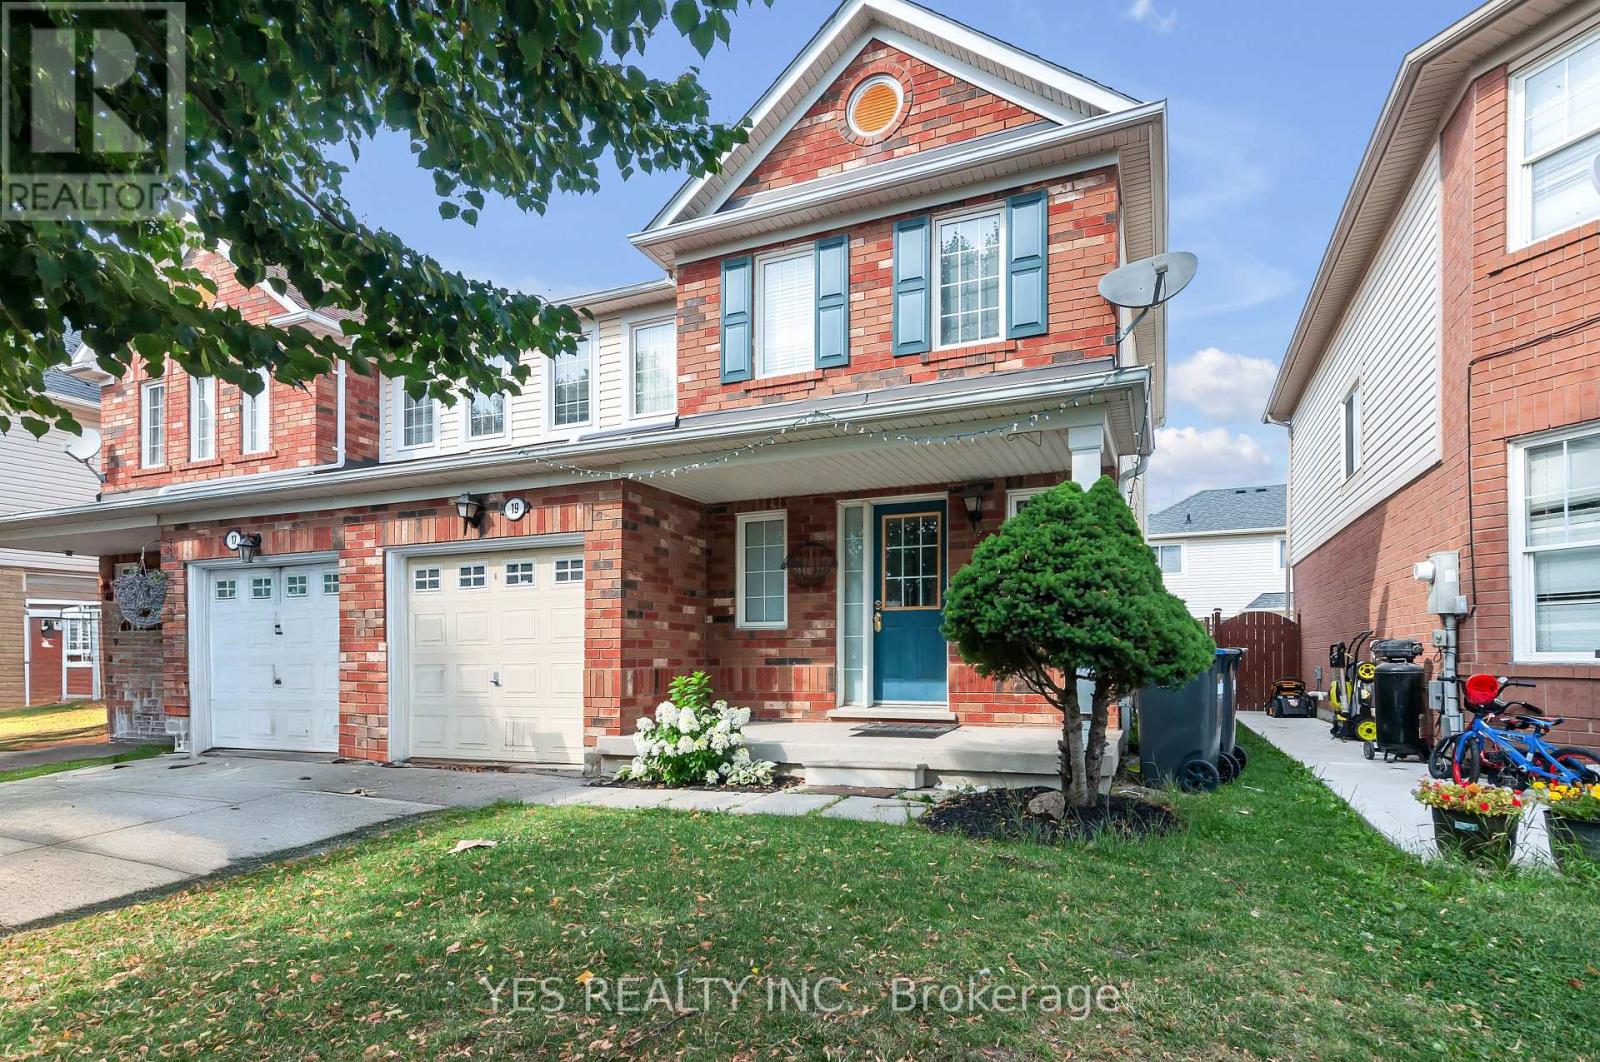
 1 / 25
19 VIRTUES AVENUE
Brampton (Fletcher's Meadow), Ontario, L7A2R8
$750,000
Bedrooms
4
Bathrooms
4
Parking
3
About this property
WELCOME TO 19 VIRTUES AVENUE IN BRAMPTON'S HIGHLY DESIRABLE SANDALWOOD AND CHINGUACOUSY COMMUNITY! THIS MODERN, PET-FRIENDLY SEMI-DETACHED HOME OFFERS 3 SPACIOUS BEDROOMS, 3 BATHROOMS, AND A FINISHED BASEMENT FEATURING A LARGE REC ROOM, ADDITIONAL BEDROOM/DEN, AND A 3-PIECE BATHROOM, PERFECT FOR EXTENDED FAMILY, GUESTS, OR RECREATIONAL USE. ENJOY A BRIGHT OPEN-CONCEPT LAYOUT WITH A FAMILY-SIZED KITCHEN, WOOD COUNTERTOPS, HARDWOOD FLOORING, LED LIGHTING, AND A COMBINED LIVING AND DINING AREA WITH A WALK-OUT TO THE PATIO. SURROUNDED BY PARKS AND GREEN SPACE, THIS HOME IS CONVENIENTLY LOCATED NEAR THE CASSIE CAMPBELL COMMUNITY CENTRE, SCHOOLS, SHOPPING, PUBLIC TRANSIT, AND OFFERS EASY ACCESS TO HIGHWAYS 410 AND 401, MAKING IT AN IDEAL OPPORTUNITY FOR FAMILIES, FIRST-TIME BUYERS, OR INVESTORS. (id:66779)
Rooms
| Kitchen | Main level | — |
| Dining room | Main level | — |
| Living room | Main level | — |
| Primary Bedroom | Second level | — |
| Bedroom 2 | Second level | — |
| Bedroom 3 | Second level | — |
| Recreational, Games room | Basement | — |
Details
- View
- City view, View
- Sewer
- Sanitary sewer
- Cooling
- Central air conditioning
- Fencing
- Fenced yard
- Heating
- Forced air, Natural gas
- List aor
- Toronto
- Stories
- 2
- Tax year
- 2,026
- Basement
- Finished, N/A
- Flooring
- Hardwood
- Utilities
- Sewer, Electricity
- Appliances
- Water Heater
- Directions
- Cross Streets: Sandalwood And Chinguacousy. ** Directions: lEFT ON SANDALWOOD PARKWAY.
- Fireplace
- Yes
- Lot features
- Wooded area, Flat site, Dry, Paved yard, Carpet Free
- Water source
- Municipal water
- Structure type
- House
- Fireplaces total
- 1
- Parking features
- Attached Garage, Garage
- Tax annual amount
- 5,235
- Building features
- Fireplace(s)
- Exterior features
- Brick, Vinyl siding
- Security features
- Alarm system, Smoke Detectors
- Community features
- Community Centre
- Foundation details
- Concrete, Brick
- Lot size dimensions
- 28.5 x 84.2 FT
- Zoning description
- A1
- Bedrooms above grade
- 3
- Bedrooms below grade
- 1
- Property attached
- Yes
More in Brampton




The trademarks REALTOR®, REALTORS®, and the REALTOR® logo are controlled by The Canadian Real Estate Association (CREA) and identify real estate professionals who are members of CREA. The trademarks MLS®, Multiple Listing Service® and the associated logos are owned by CREA and identify the quality of services provided by real estate professionals who are members of CREA. Listing data is provided by the REALTOR.ca Data Distribution Facility (DDF®) and is deemed reliable but is not guaranteed accurate by CREA.