 1 / 25
19 VERDUN COURT
Hamilton (Fessenden), Ontario, L9C5W9
$1,299,000
Bedrooms
4
Bathrooms
3
Parking
4
About this property
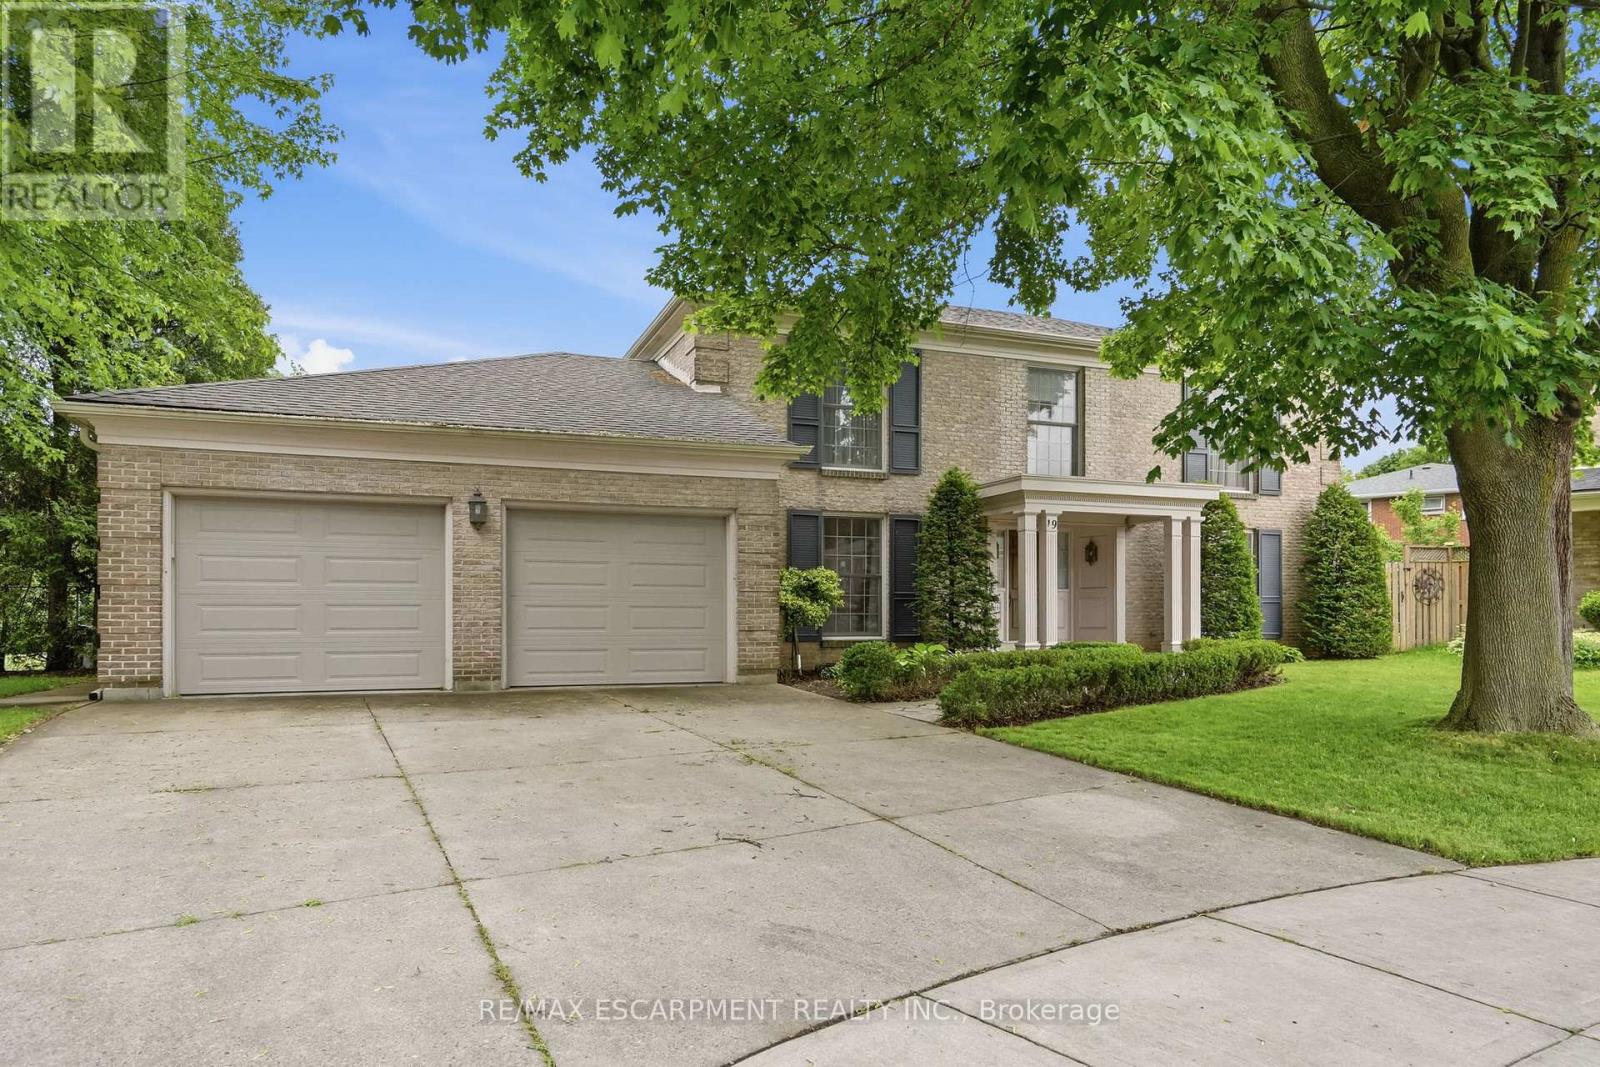
Welcome to this custom-built family home located on a quiet court in the West Mountain-Ancaster area. Built in 1976 by the original builder for personal use, this solid 4-bedroom, 2.5-bathroom residence offers a functional layout suitable for family living. The main level features a bright and spacious design with a practical flow between principal rooms and private living spaces. The property sits on a pie-shaped lot measuring approximately 0.329 acres, providing a large rear yard with an inground pool. Conveniently located close to schools, parks, shopping, and major highway access. (id:66779)
Rooms
| Foyer | Main level | — |
| Bedroom | Second level | — |
| Bedroom | Second level | — |
| Family room | Main level | — |
| Bedroom | Second level | — |
| Bathroom | Second level | — |
| Recreational, Games room | Basement | — |
| Den | Basement | — |
| Cold room | Basement | — |
| Utility room | Basement | — |
| Other | Basement | — |
| Dining room | Main level | — |
| Living room | Main level | — |
| Kitchen | Main level | — |
| Eating area | Main level | — |
| Bathroom | Main level | — |
| Laundry room | Main level | — |
| Primary Bedroom | Second level | — |
| Bathroom | Second level | — |
Details
- View
- City view
- Sewer
- Sanitary sewer
- Cooling
- Central air conditioning
- Fencing
- Fenced yard
- Heating
- Forced air, Natural gas
- List aor
- Toronto
- Stories
- 2
- Tax year
- 2,026
- Basement
- Finished, N/A
- Utilities
- Sewer, Electricity, Cable
- Appliances
- Washer, Refrigerator, Dishwasher, Stove, Range, Dryer, Microwave, Window Coverings, Water Heater
- Directions
- Cross Streets: Leclaire Street. ** Directions: Mohawk Road West - Magnolia Drive - Leclaire Street - Verdun Court.
- Fireplace
- Yes
- Lot features
- Cul-de-sac, Flat site, Lighting
- Water source
- Municipal water
- Pool features
- Inground pool
- Structure type
- House
- Fireplaces total
- 3
- Parking features
- Attached Garage, Garage
- Tax annual amount
- 10,776.06
- Exterior features
- Brick
- Foundation details
- Block
- Lot size dimensions
- 47 x 148.7 FT ; See Realtors Remarks
- Zoning description
- C/S-200
- Bedrooms above grade
- 4
- Property attached
- No
More in Hamilton




The trademarks REALTOR®, REALTORS®, and the REALTOR® logo are controlled by The Canadian Real Estate Association (CREA) and identify real estate professionals who are members of CREA. The trademarks MLS®, Multiple Listing Service® and the associated logos are owned by CREA and identify the quality of services provided by real estate professionals who are members of CREA. Listing data is provided by the REALTOR.ca Data Distribution Facility (DDF®) and is deemed reliable but is not guaranteed accurate by CREA.