 1 / 25
19 VERDUN Court
Hamilton, Ontario, L9C5W9
$1,299,000
Bedrooms
4
Bathrooms
3
Living area
4,342 square feet
Parking
4
Year built
1976
Lot size
0 acres
About this property
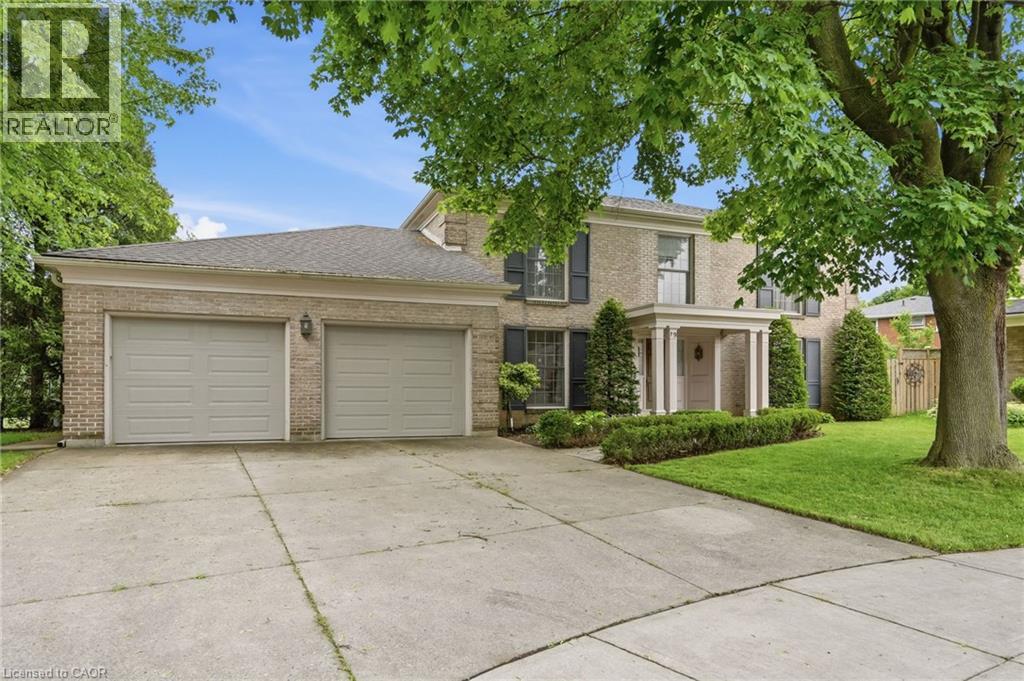
Welcome home to this exceptional, custom-built family residence, nestled on one of the most desirable, quiet courts on the West Mountain-Ancaster border. Lovingly constructed in 1976 by the builder for his own family, this solid 4-bedroom, 2.5-bathroom masterpiece radiates pride of ownership, structural integrity, and timeless quality. The spacious, sun-filled layout is tailor-made for a growing family, offering the perfect balance of open gathering spaces and private retreats. Step outside into your own private backyard paradise—a massive 0.329-acre (1/3 of an acre) pie-shaped lot that opens up into a spectacular outdoor oasis. Complete with a sparkling inground pool, this premium staycation backyard is ready for summer BBQs, family pool parties, and making lifelong memories in a safe, secure setting. Location is everything, and this property delivers. Enjoy the peace of a secluded court while being steps from top-tier schools—including a short walk to Sir Allan MacNab—parks, shopping, and effortless highway access. This is more than just a house; it’s the forever family home you’ve been waiting for. (id:66779)
Rooms
| Other | Basement | 13'0'' x 13'0'' |
| Utility room | Basement | 50'1'' x 11'0'' |
| Cold room | Basement | 9'3'' x 7'5'' |
| Den | Basement | 17'2'' x 12'11'' |
| Recreation room | Basement | 13'5'' x 24'2'' |
| 4pc Bathroom | Second level | 10'2'' x 6'2'' |
| Bedroom | Second level | 10'4'' x 11'8'' |
| Bedroom | Second level | 12'11'' x 11'9'' |
| Bedroom | Second level | 13'11'' x 12'9'' |
| Full bathroom | Second level | 8'3'' x 6'9'' |
| Primary Bedroom | Second level | 14'11'' x 12'9'' |
| Laundry room | Main level | 8'1'' x 9'8'' |
| 2pc Bathroom | Main level | 9'4'' x 4'6'' |
| Breakfast | Main level | 10'8'' x 9'8'' |
| Kitchen | Main level | 13'3'' x 11'10'' |
| Living room | Main level | 13'11'' x 24'11'' |
| Dining room | Main level | 13'3'' x 12'6'' |
| Family room | Main level | 13'8'' x 18'9'' |
| Foyer | Main level | 13'10'' x 9'3'' |
Details
- Sewer
- Municipal sewage system
- Cooling
- Central air conditioning
- Heating
- Forced air, Natural gas
- List aor
- Cornerstone
- Stories
- 2
- Basement
- Finished, Full
- Utilities
- Natural Gas, Electricity, Cable, Telephone
- Year built
- 1,976
- Appliances
- Washer, Refrigerator, Dishwasher, Stove, Dryer, Microwave, Window Coverings
- Directions
- Mohawk Road West - Magnolia Drive - Leclaire Street - Verdun Court
- Fireplace
- Yes
- Lot features
- Cul-de-sac
- Water source
- Municipal water
- Pool features
- Inground pool
- Structure type
- House
- Fireplaces total
- 3
- Parking features
- Attached Garage
- Tax annual amount
- 10,776.06
- Exterior features
- Brick
- Community features
- Quiet Area
- Foundation details
- Block
- Lot size dimensions
- 0.33
- Zoning description
- C/S-200
- Bedrooms above grade
- 4
- Bedrooms below grade
- 0
- Property attached
- No
- Above grade finished area
- 2,741
- Below grade finished area
- 1,601
More in Hamilton




The trademarks REALTOR®, REALTORS®, and the REALTOR® logo are controlled by The Canadian Real Estate Association (CREA) and identify real estate professionals who are members of CREA. The trademarks MLS®, Multiple Listing Service® and the associated logos are owned by CREA and identify the quality of services provided by real estate professionals who are members of CREA. Listing data is provided by the REALTOR.ca Data Distribution Facility (DDF®) and is deemed reliable but is not guaranteed accurate by CREA.