 1 / 25
19 THORNBUSH BOULEVARD
Brampton (Fletcher's Meadow), Ontario, L7A0K5
$1,075,000
Bedrooms
4
Bathrooms
4
Parking
6
About this property
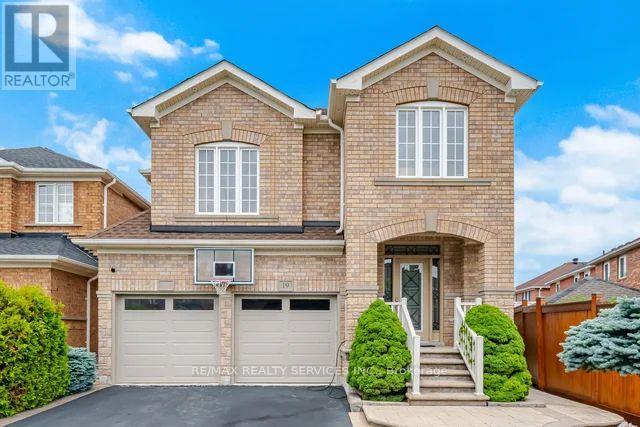
Welcome to this beautiful 4 bedroom, 4 washroom home with 2 car garage and a finished basement with a separate entrance. Located in desirable Fletcher's Meadow community. Premium pie lot almost 60 ft wide in the backyard!!! Perfect for entertaining!! Backyard Oasis with amazing 14 x 7 swim spa, gazebo and extensive landscaping. Inside the home you will find a family sized eat-in Kitchen with quartz counters and stainless steel appliances. Large dining and living room with potlights make up the main floor. Go up a flight of stairs to a spacious family room with lots of natural light and gas fireplace. 4 bedrooms and 2 full baths make up the upper level. The primary bedroom has 2 closets and a 4 pc ensuite. In the basement is a nicely finished recreation room with a wet bar and 3 pc washroom. Could easily be converted to an apartment with the separate entrance and upgraded electrical. There are no carpets in this meticulously maintained home! Just move in and Enjoy!!! (id:66779)
Rooms
| Kitchen | Main level | — |
| Eating area | Main level | — |
| Dining room | Main level | — |
| Living room | Main level | — |
| Family room | In between | — |
| Primary Bedroom | Second level | — |
| Bedroom 2 | Second level | — |
| Bedroom 3 | Second level | — |
| Bedroom 4 | Second level | — |
| Recreational, Games room | Basement | — |
Details
- Sewer
- Sanitary sewer
- Cooling
- Central air conditioning
- Fencing
- Fenced yard, Fully Fenced
- Heating
- Forced air, Natural gas
- List aor
- Toronto
- Stories
- 2
- Tax year
- 2,025
- Basement
- Finished, Separate entrance, N/A, N/A
- Flooring
- Laminate, Ceramic
- Appliances
- All, Central Vacuum, Window Coverings, Garage door opener remote(s), Water Heater
- Directions
- Cross Streets: Wanless Dr / Thornbush Blvd. ** Directions: Take Thornbush Blvd South of Wanless Dr.
- Fireplace
- Yes
- Lot features
- Carpet Free, Gazebo
- Water source
- Municipal water
- Pool features
- Above ground pool
- Structure type
- House
- Parking features
- Attached Garage, Garage
- Tax annual amount
- 7,144.27
- Building features
- Fireplace(s)
- Exterior features
- Brick
- Security features
- Smoke Detectors
- Community features
- School Bus
- Foundation details
- Concrete
- Lot size dimensions
- 37.4 x 95.2 FT
- Property condition
- Insulation upgraded
- Bedrooms above grade
- 4
- Property attached
- No
More in Brampton




The trademarks REALTOR®, REALTORS®, and the REALTOR® logo are controlled by The Canadian Real Estate Association (CREA) and identify real estate professionals who are members of CREA. The trademarks MLS®, Multiple Listing Service® and the associated logos are owned by CREA and identify the quality of services provided by real estate professionals who are members of CREA. Listing data is provided by the REALTOR.ca Data Distribution Facility (DDF®) and is deemed reliable but is not guaranteed accurate by CREA.