 1 / 24
19 RUSTY TRAIL
Vaughan (Vellore Village), Ontario, L4H2E7
Price on request
Bedrooms
3
Bathrooms
4
Parking
5
About this property
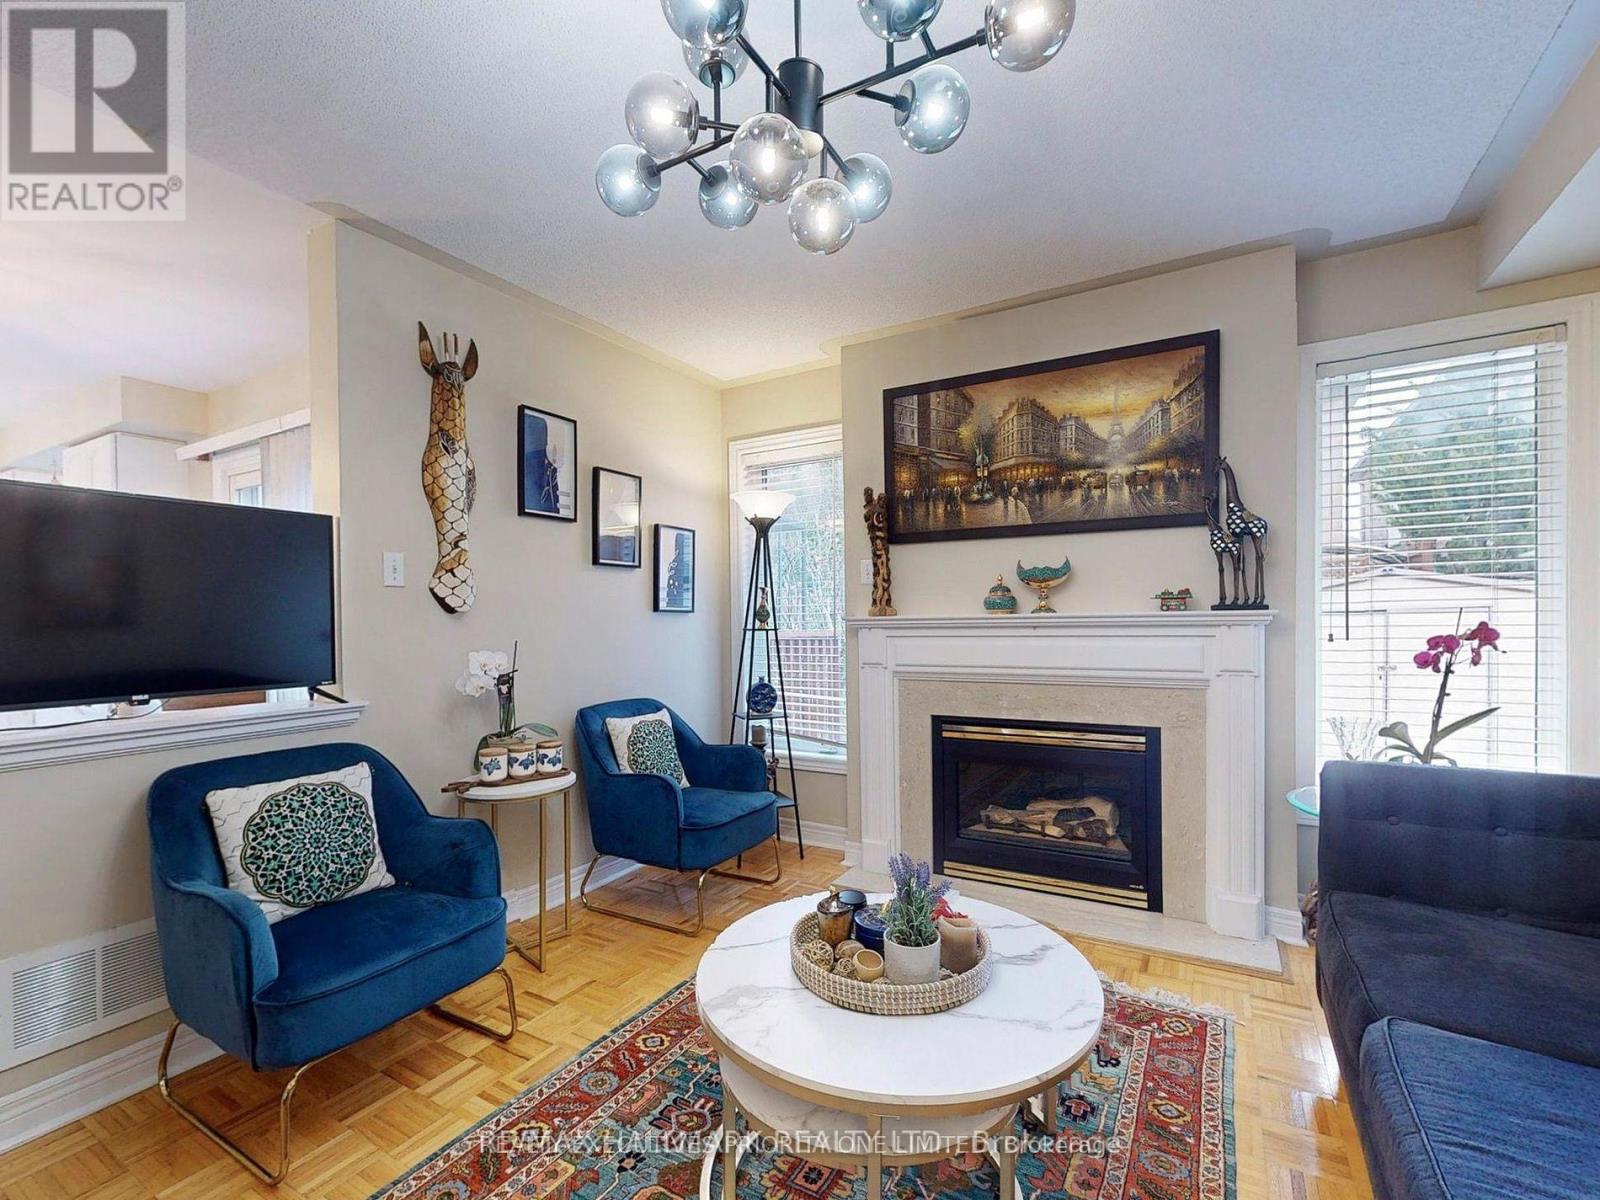
Welcome to this beautifully maintained 3-bedroom, pet-friendly detached home in the highly sought-after Vellore Woods community! Nestled in one of Vaughan's safest and most family-friendly neighbourhoods. this one-of-a-kind home provides the privacy, space, and comfort of an entire detached residence, including the upper, main, and basement levels. Inside, you'll find a very well-kept modern home with a bright and spacious layout, along with a finished basement featuring a full bathroom + large and well-structured space meant for comfortable living and entertaining. Step outside to enjoy a beautifully landscaped backyard featuring a large deck and a private outdoor retreat that's ideal for relaxing or hosting family and friends.Commuters will love the unbeatable location, with quick access to Highways 400, 407, and 7, making travel throughout the GTA fast and convenient. You're also just minutes from Vaughan subway and GO stations, as well as nearby bus stops.Enjoy being close to everything you need, including top-rated schools, parks, community recreation facilities, Vaughan Mills, grocery stores, restaurants, Costco, IKEA, Canada's Wonderland, and a hospital, all just a short drive away.The home comes complete with all existing window coverings, a fridge, stove, built-in dishwasher, washer, dryer, and central air conditioning for your comfort and convenience.Don't miss this opportunity to lease a private, detached home in one of Vaughan's most sought-after neighbourhoods, where comfort, convenience, and lifestyle come together. (id:66779)
Rooms
| Dining room | Main level | — |
| Family room | Main level | — |
| Kitchen | Main level | — |
| Eating area | Main level | — |
| Bedroom | Second level | — |
| Bedroom 2 | Second level | — |
| Bedroom 3 | Second level | — |
| Great room | Basement | — |
Details
- Sewer
- Sanitary sewer
- Cooling
- Central air conditioning
- Heating
- Forced air, Natural gas
- List aor
- Toronto
- Stories
- 2
- Basement
- Finished, N/A
- Flooring
- Parquet, Ceramic
- Directions
- Weston Rd & Major Mackenzie
- Fireplace
- Yes
- Lot features
- In suite Laundry
- Water source
- Municipal water
- Structure type
- House
- Parking features
- Attached Garage, Garage
- Exterior features
- Brick
- Foundation details
- Concrete
- Bedrooms above grade
- 3
- Property attached
- No
More in Vaughan




The trademarks REALTOR®, REALTORS®, and the REALTOR® logo are controlled by The Canadian Real Estate Association (CREA) and identify real estate professionals who are members of CREA. The trademarks MLS®, Multiple Listing Service® and the associated logos are owned by CREA and identify the quality of services provided by real estate professionals who are members of CREA. Listing data is provided by the REALTOR.ca Data Distribution Facility (DDF®) and is deemed reliable but is not guaranteed accurate by CREA.