 1 / 25
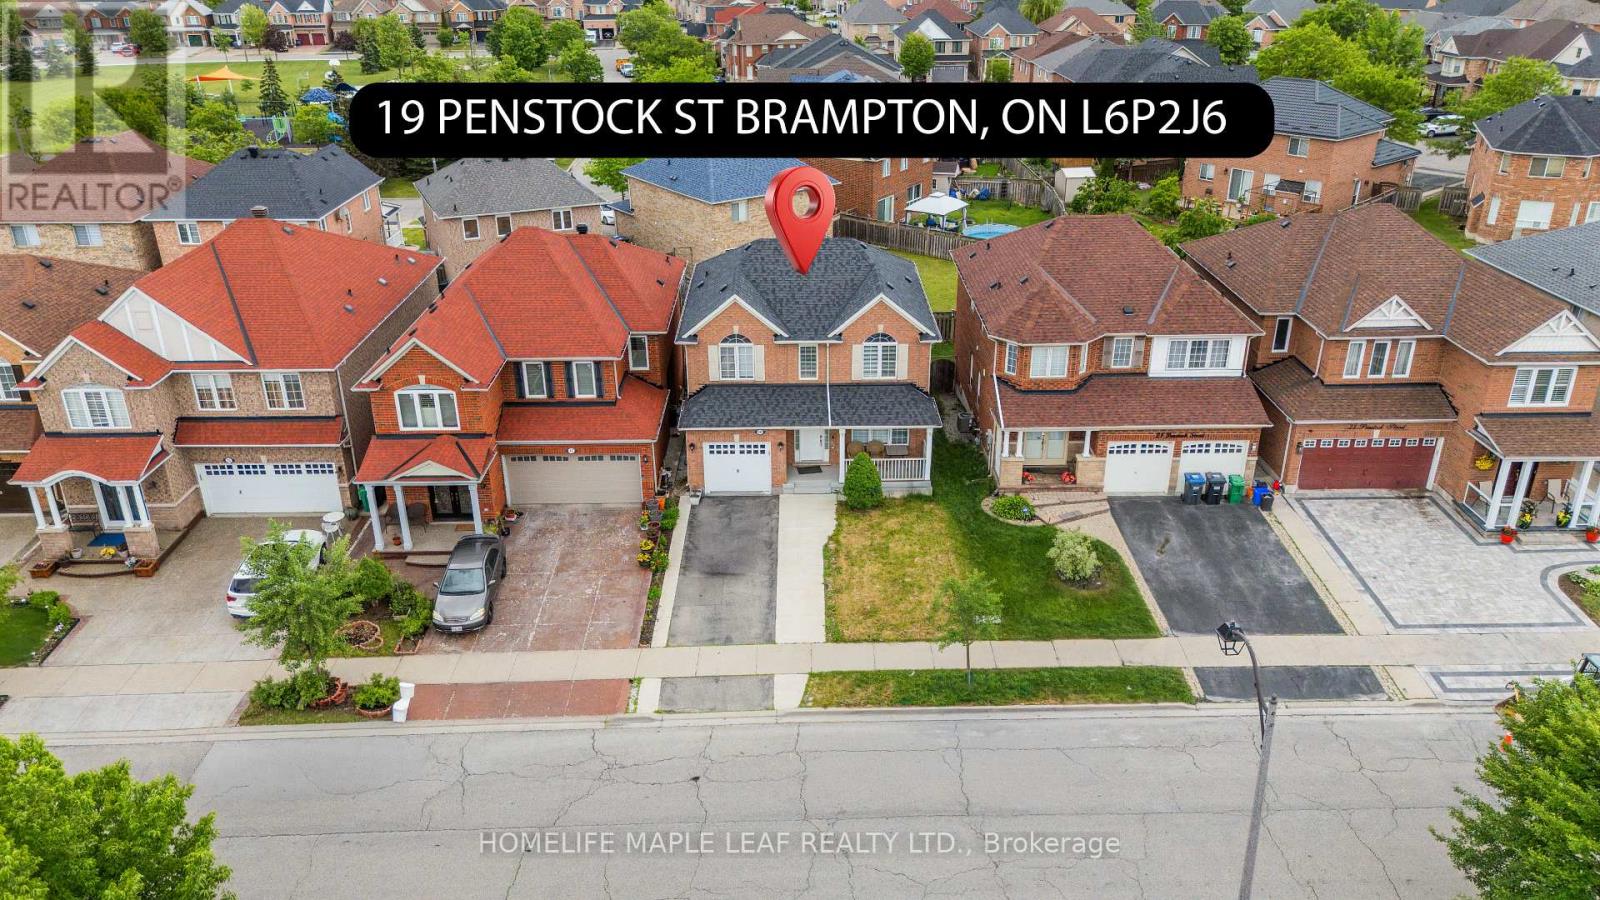
19 PENSTOCK STREET
Brampton (Vales of Castlemore), Ontario, L6P2J6
$899,000
Bedrooms
4
Bathrooms
3
Parking
4
About this property
Welcome to this beautifully maintained 4-Bedroom detached home, perfectly situated in one of Brampton's most sought-after family-friendly neighbourhoods. Featuring elegant hardwood and laminate flooring throughout, this carpet-free home offers a clean, modern, and move-in ready living experience. The bright, upgraded kitchen is designed to impress, showcasing granite countertops, a stylish backsplash, and plenty of space for everyday living and entertaining. Enjoy your morning coffee on the spacious covered front porch, while the attached garage provides added convenience. The unfinished basement offers incredible future potential-create a legal secondary suite, design the ultimate recreation area, or customize the space to suit your lifestyle and investment goals. Ideally located close to top-rated schools, parks, shopping, public transit, and everyday amenities, this home combines comfort, convenience and long-term value. Whether you're a growing family or a savvy investor, this is an opportunity you won't want to miss. (id:66779)
Rooms
| Living room | Main level | — |
| Dining room | Main level | — |
| Family room | Main level | — |
| Kitchen | Main level | — |
| Eating area | Main level | — |
| Primary Bedroom | Second level | — |
| Bedroom 2 | Second level | — |
| Bedroom 3 | Second level | — |
| Bedroom 4 | Second level | — |
Details
- Sewer
- Sanitary sewer
- Cooling
- Central air conditioning
- Fencing
- Fenced yard
- Heating
- Forced air, Natural gas
- List aor
- Toronto
- Stories
- 2
- Tax year
- 2,025
- Basement
- Unfinished, Full
- Flooring
- Laminate, Ceramic
- Appliances
- Washer, Refrigerator, Dishwasher, Dryer, Garage door opener remote(s)
- Directions
- Humberwest Pkwy/ Castlemore Rd
- Fireplace
- Yes
- Lot features
- Carpet Free
- Water source
- Municipal water
- Structure type
- House
- Parking features
- Attached Garage, Garage
- Tax annual amount
- 6,723.61
- Exterior features
- Brick
- Foundation details
- Unknown
- Lot size dimensions
- 36.1 x 90 FT
- Bedrooms above grade
- 4
- Property attached
- No
More in Brampton




The trademarks REALTOR®, REALTORS®, and the REALTOR® logo are controlled by The Canadian Real Estate Association (CREA) and identify real estate professionals who are members of CREA. The trademarks MLS®, Multiple Listing Service® and the associated logos are owned by CREA and identify the quality of services provided by real estate professionals who are members of CREA. Listing data is provided by the REALTOR.ca Data Distribution Facility (DDF®) and is deemed reliable but is not guaranteed accurate by CREA.