 1 / 25
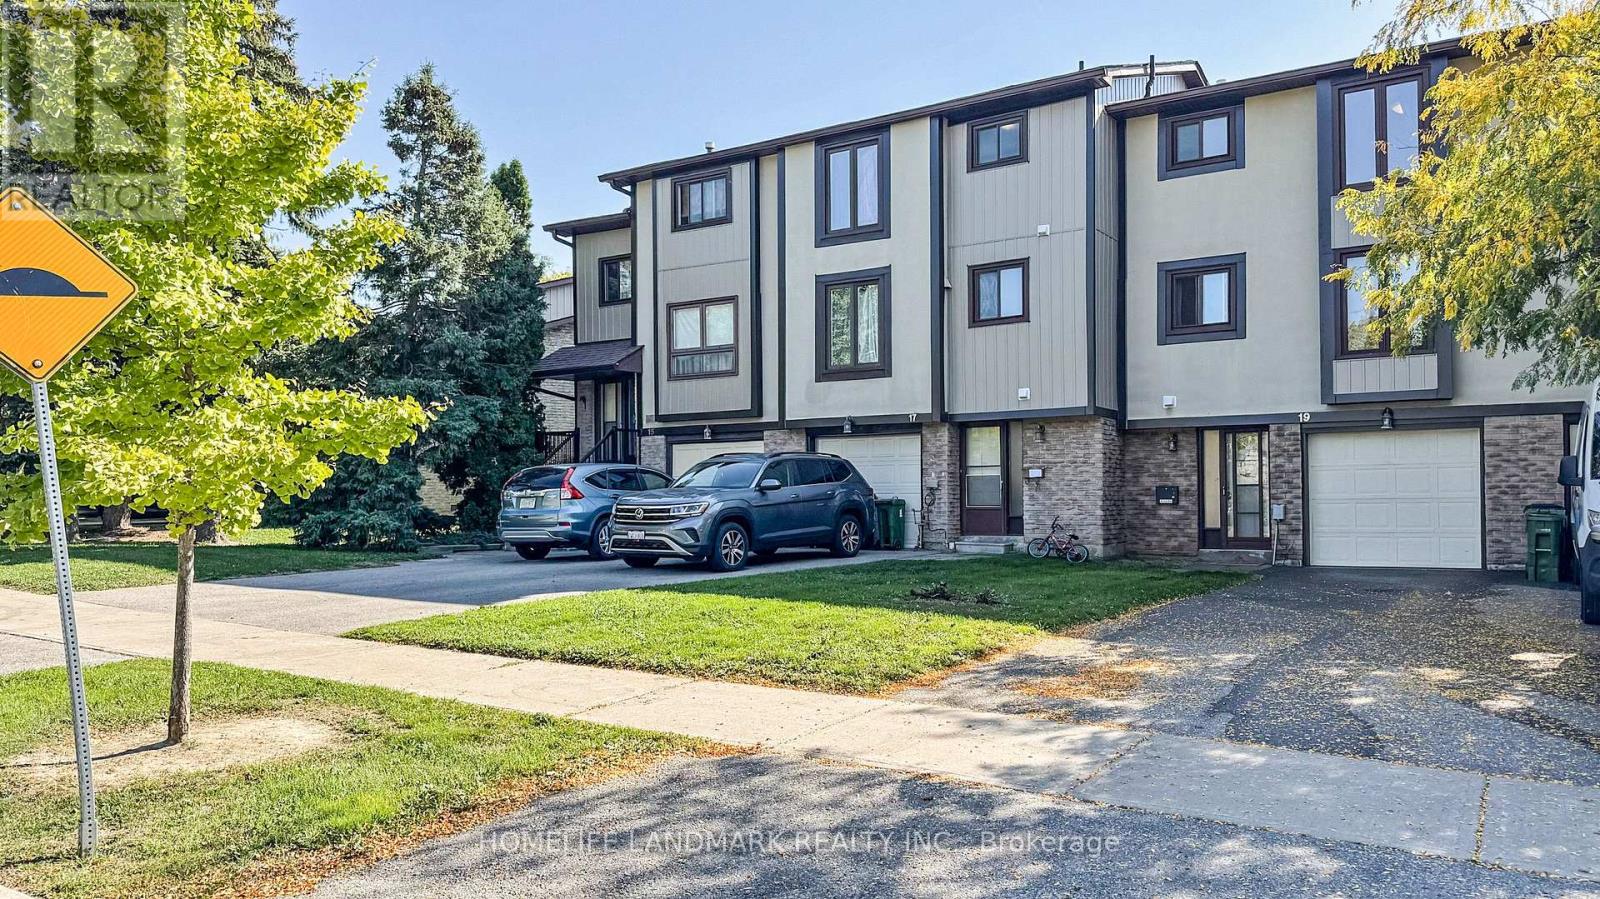
19 FUNDY BAY BOULEVARD
Toronto (Steeles), Ontario, M1W3A1
$799,000
Bedrooms
4
Bathrooms
2
Parking
3
About this property
Bright & Spacious with All 3 Levels Above Ground, Functional Townhouse With 3+1 Bedrooms. Laminated Floors, Hardwood Staircase, Upgraded Kitchen and Washrooms. 1 Car Garage + 2 Drive Way Parking Spaces good for family use. Dr. Norman Bethune Ci And David Lewis Ps School Zone. Convenient Neighborhood, Close to To Schools, Hospital, Parks And TTC, Shopping, Restaurants. Well Kept Unit, Moving-In Condition. (id:66779)
Rooms
| Bedroom | Ground level | — |
| Living room | Second level | — |
| Dining room | Second level | — |
| Kitchen | Second level | — |
| Primary Bedroom | Third level | — |
| Bedroom 2 | Third level | — |
| Bedroom 3 | Third level | — |
Details
- Cooling
- Central air conditioning
- Heating
- Forced air, Natural gas
- List aor
- Toronto
- Stories
- 3
- Tax year
- 2,025
- Basement
- None
- Flooring
- Laminate, Ceramic
- Appliances
- Garage door opener remote(s)
- Directions
- Cross Streets: Birchmount Rd./ Mcnicoll Ave. ** Directions: West of Birchmount Rd./North of Mcnicoll Ave.
- Fireplace
- No
- Lot features
- Carpet Free
- Structure type
- Row / Townhouse
- Association fee
- 537.89
- Association name
- Pro House Management Ltd.
- Parking features
- Garage
- Tax annual amount
- 3,212
- Exterior features
- Brick, Stucco
- Community features
- Pets Allowed With Restrictions
- Bedrooms above grade
- 3
- Bedrooms below grade
- 1
- Property attached
- Yes
- Association fee includes
- Common Area Maintenance, Water, Insurance, Parking
- Association fee frequency
- Monthly
More in Toronto




The trademarks REALTOR®, REALTORS®, and the REALTOR® logo are controlled by The Canadian Real Estate Association (CREA) and identify real estate professionals who are members of CREA. The trademarks MLS®, Multiple Listing Service® and the associated logos are owned by CREA and identify the quality of services provided by real estate professionals who are members of CREA. Listing data is provided by the REALTOR.ca Data Distribution Facility (DDF®) and is deemed reliable but is not guaranteed accurate by CREA.