 1 / 25
19 BLACK DIAMOND CRESCENT
Brampton (Credit Valley), Ontario, L6X0V8
$2,159,000
Bedrooms
5
Bathrooms
4
Parking
7
About this property
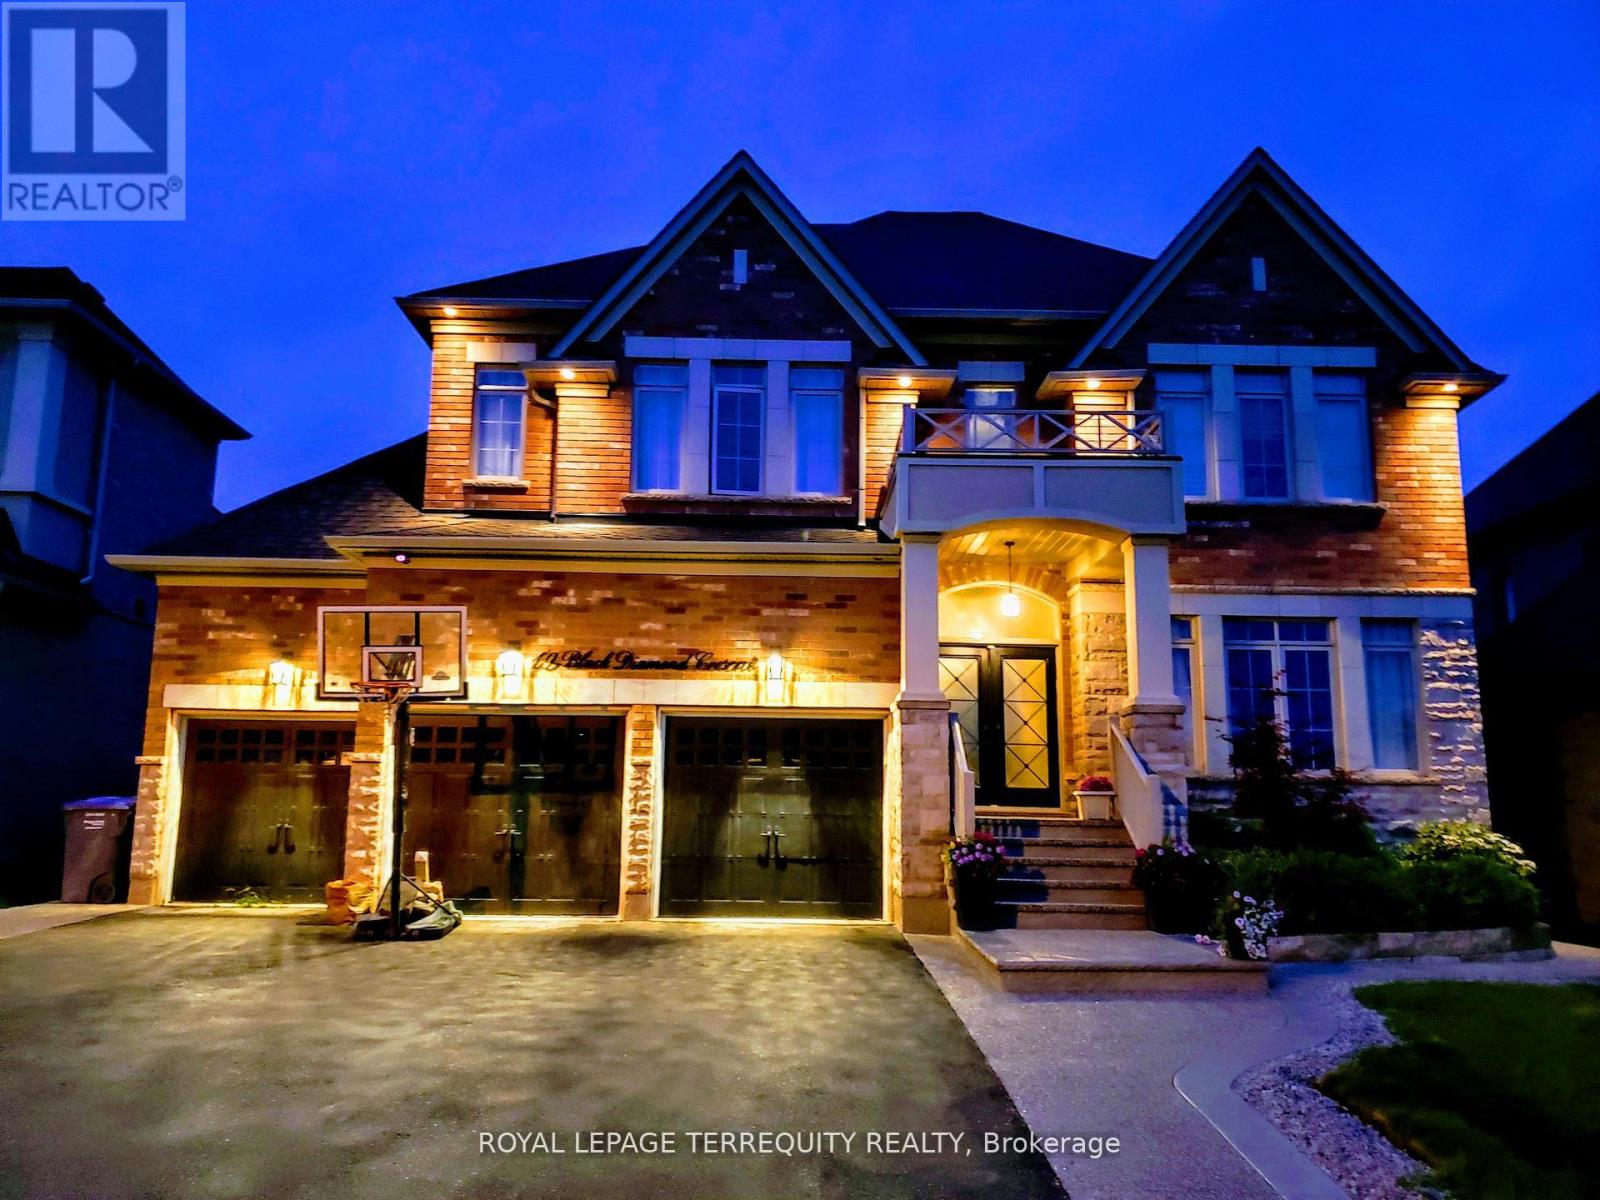
Welcome to this stunning former builder's model home in the highly sought-after Credit Ridge community, offering many upgrades for an exceptional blend of luxury, space, and thoughtful design. With soaring 10-ft ceilings on both the main and second floors, the home feels bright, open, and elegantly appointed throughout. A grand vaulted marble-tiled foyer creates an impressive first impression, complemented by rich hardwood flooring and refined architectural details across the main level. The private front office shares a striking two-way fireplace with the formal living room, creating a sophisticated space ideal for both working from home and relaxing. The formal dining room features a dramatic vaulted ceiling, providing an elegant setting for hosting family gatherings and entertaining guests. The well-designed kitchen offers ceramic tile flooring, generous cabinetry, and an open concept layout that seamlessly supports both everyday living and entertaining. The upper level features four spacious bedrooms and three full bathrooms, including a luxurious primary retreat complete with its own fireplace, two walk-in closets, and a beautifully appointed 5-piece ensuite featuring marble flooring. A valuable feature of this home is the rough-in for heated flooring throughout, including the basement, offering the opportunity to add ultimate comfort and luxury in the future. Additional highlights include convenient backyard access to the garage and a prime location close to parks, trails, excellent schools, shopping, transit, and major highways. (id:66779)
Rooms
| Living room | Main level | — |
| Dining room | Main level | — |
| Loft | Second level | — |
| Office | Main level | — |
| Family room | Main level | — |
| Kitchen | Main level | — |
| Eating area | Main level | — |
| Primary Bedroom | Second level | — |
| Bedroom 2 | Second level | — |
| Bedroom 3 | Second level | — |
| Bedroom 4 | Second level | — |
Details
- Sewer
- Sanitary sewer
- Cooling
- Central air conditioning
- Heating
- Forced air, Natural gas
- List aor
- Toronto
- Stories
- 2
- Basement
- Unfinished, N/A
- Flooring
- Hardwood, Ceramic
- Appliances
- Washer, Refrigerator, Central Vacuum, Dishwasher, Range, Oven, Dryer, Microwave, Cooktop, Oven - Built-In, Window Coverings
- Directions
- Mississauga Road/ Queen Street
- Fireplace
- Yes
- Water source
- Municipal water
- Structure type
- House
- Fireplaces total
- 3
- Parking features
- Attached Garage, Garage
- Tax annual amount
- 14,984.04
- Building features
- Fireplace(s)
- Exterior features
- Brick, Stone
- Foundation details
- Unknown
- Lot size dimensions
- 60 x 103.5 FT
- Bedrooms above grade
- 4
- Bedrooms below grade
- 1
- Property attached
- No
More in Brampton




The trademarks REALTOR®, REALTORS®, and the REALTOR® logo are controlled by The Canadian Real Estate Association (CREA) and identify real estate professionals who are members of CREA. The trademarks MLS®, Multiple Listing Service® and the associated logos are owned by CREA and identify the quality of services provided by real estate professionals who are members of CREA. Listing data is provided by the REALTOR.ca Data Distribution Facility (DDF®) and is deemed reliable but is not guaranteed accurate by CREA.