 1 / 25
1892 BEECHKNOLL AVENUE
Mississauga (Rathwood), Ontario, L4W2G3
$1,598,900
Bedrooms
4
Bathrooms
3
Parking
4
About this property
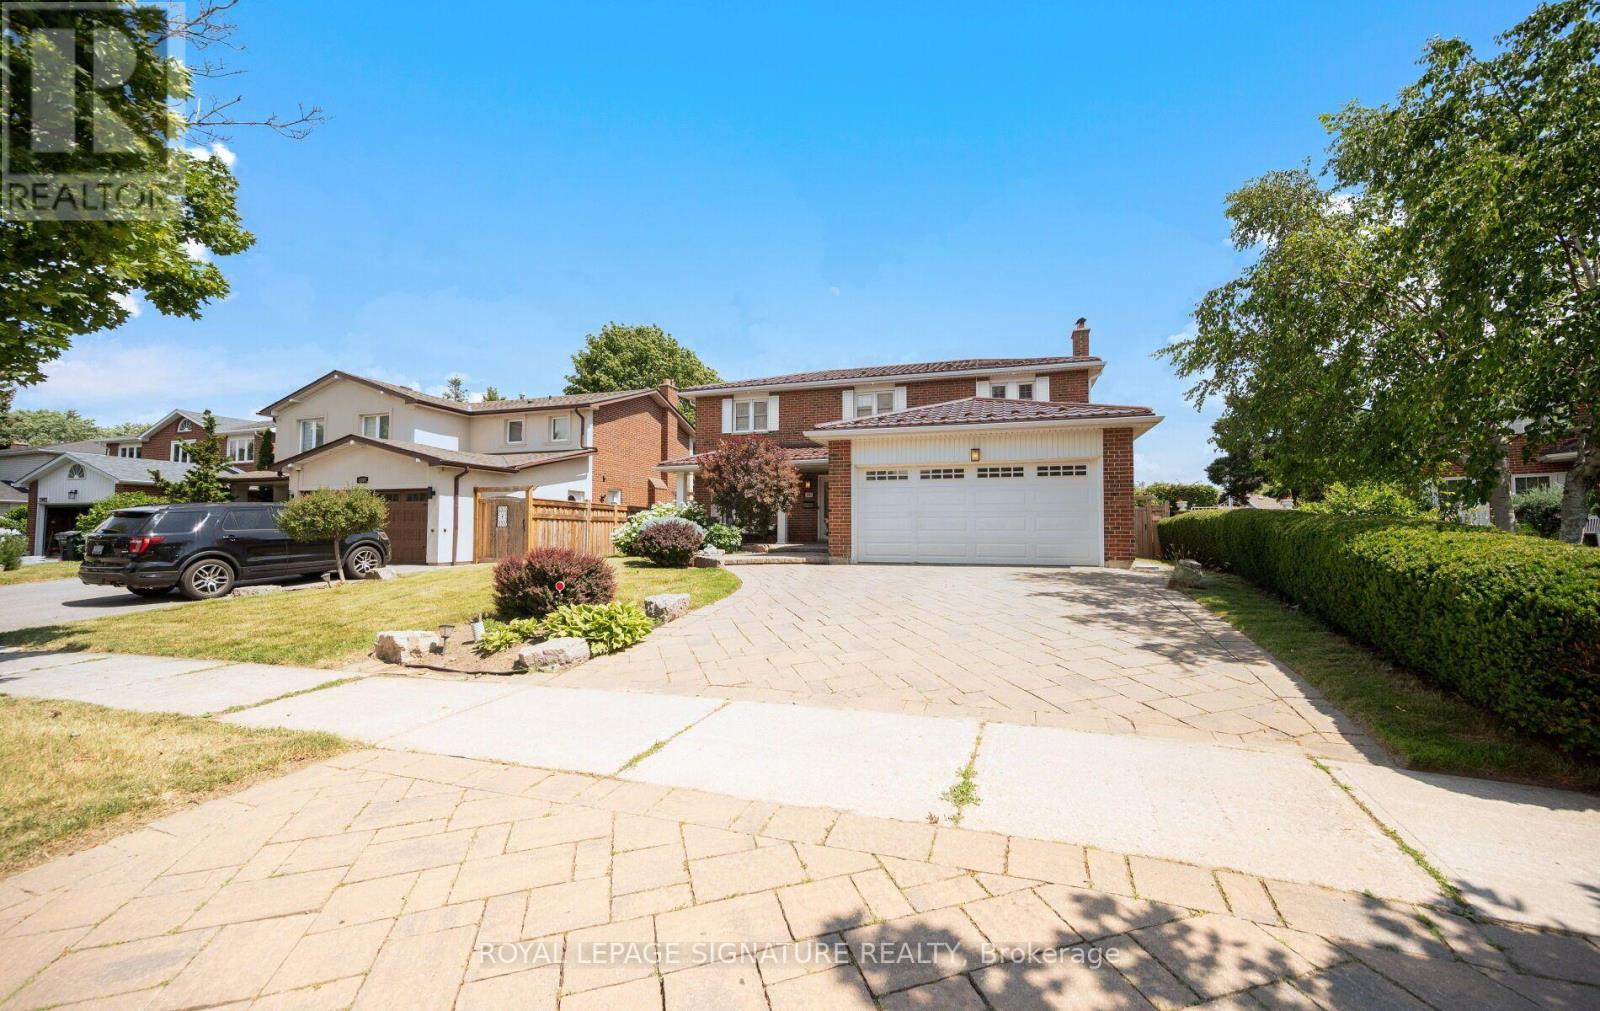
Welcome to this beautifully maintained 4-bedroom family home in the highly sought-after Rockwood Village community - a great place to call home! Featuring an updated open-concept kitchen perfect for both everyday living and entertaining, this home offers a functional layout with spacious principal rooms and plenty of natural light throughout. Step out from the kitchen onto the newer walkout deck overlooking the large backyard - an ideal space for relaxing, family gatherings, summer BBQs, or simply enjoying the outdoors. The walkout basement offers added potential and convenient access to the backyard. Located in a well-established, family-friendly neighbourhood close to shopping, transit, parks, schools, and major highways, this home combines comfort, convenience, and community all in one. A fantastic opportunity to own in one of Mississauga's most desirable areas! (id:66779)
Rooms
| Kitchen | Ground level | — |
| Living room | Ground level | — |
| Dining room | Ground level | — |
| Primary Bedroom | Second level | — |
| Bedroom 2 | Second level | — |
| Bedroom 3 | Second level | — |
| Bedroom 4 | Second level | — |
| Recreational, Games room | Basement | — |
| Kitchen | Basement | — |
| Workshop | Basement | — |
Details
- Sewer
- Sanitary sewer
- Cooling
- Central air conditioning
- Heating
- Forced air, Natural gas
- List aor
- Toronto
- Stories
- 2
- Tax year
- 2,025
- Basement
- Partially finished, N/A
- Flooring
- Hardwood, Carpeted, Ceramic
- Appliances
- Washer, Refrigerator, Central Vacuum, Dishwasher, Stove, Dryer, Blinds
- Directions
- Cross Streets: Bough Beeches Blvd and Rathburn Road East. ** Directions: Enter Beechknoll Ave from Bough Beeches Blvd.
- Fireplace
- Yes
- Water source
- Municipal water
- Structure type
- House
- Parking features
- Attached Garage, Garage
- Tax annual amount
- 9,181
- Exterior features
- Brick
- Foundation details
- Poured Concrete
- Lot size dimensions
- 51.7 x 115.2 FT ; 115.15' x 51.65' x 116.93' x 67.30'
- Bedrooms above grade
- 4
- Property attached
- No
More in Mississauga




The trademarks REALTOR®, REALTORS®, and the REALTOR® logo are controlled by The Canadian Real Estate Association (CREA) and identify real estate professionals who are members of CREA. The trademarks MLS®, Multiple Listing Service® and the associated logos are owned by CREA and identify the quality of services provided by real estate professionals who are members of CREA. Listing data is provided by the REALTOR.ca Data Distribution Facility (DDF®) and is deemed reliable but is not guaranteed accurate by CREA.