 1 / 13
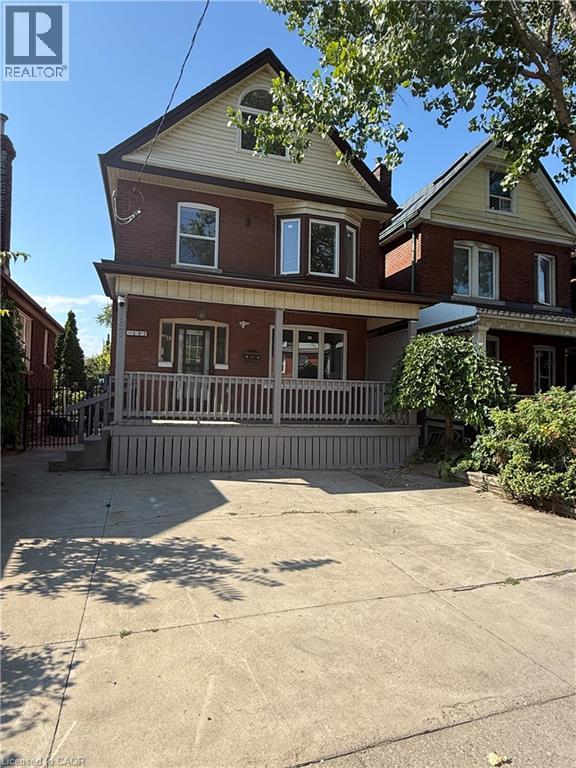
187 STIRTON Street Unit# Main
Hamilton, Ontario, L8L6G7
Price on request
Bedrooms
2
Bathrooms
1
Living area
693 square feet
Parking
1
Year built
1920
About this property
This beautifully and professionally renovated legal triplex offers 2 bedrooms, 1 full bathroom, 1 parking spot, a brand new and nice sized kitchen with new appliances, a separate and private laundry for the unit, and private entrance. The entire unit has been completely renovated: Newer floors, fresh paint job throughout the entire unit, new kitchen cabinets and Quartz countertops, nice and bright pot lights, newer windows, nicely designed bathroom and so much more. You have to see it to believe it! Unit available for occupancy any time. Conveniently located near public transit, shopping malls, schools and all other amenities you desire. Begin your journey here! (id:66779)
Rooms
| 3pc Bathroom | Main level | 4'10'' x 7'10'' |
| Laundry room | Main level | 1'0'' x 1'0'' |
| Bedroom | Main level | 7'3'' x 9'1'' |
| Bedroom | Main level | 9'2'' x 10'10'' |
| Kitchen/Dining room | Main level | 7'2'' x 16'7'' |
| Living room | Main level | 7'11'' x 8'3'' |
Details
- Sewer
- Municipal sewage system
- Cooling
- Central air conditioning
- Heating
- Forced air, Natural gas
- List aor
- Cornerstone
- Stories
- 2.5
- Basement
- Finished, Full
- Year built
- 1,920
- Appliances
- Washer, Refrigerator, Dishwasher, Stove, Dryer, Hood Fan
- Directions
- Barton/Stirton
- Fireplace
- No
- Water source
- Municipal water
- Structure type
- House
- Exterior features
- Brick
- Zoning description
- D
- Bedrooms above grade
- 2
- Bedrooms below grade
- 0
- Property attached
- No
- Above grade finished area
- 693
More in Hamilton




The trademarks REALTOR®, REALTORS®, and the REALTOR® logo are controlled by The Canadian Real Estate Association (CREA) and identify real estate professionals who are members of CREA. The trademarks MLS®, Multiple Listing Service® and the associated logos are owned by CREA and identify the quality of services provided by real estate professionals who are members of CREA. Listing data is provided by the REALTOR.ca Data Distribution Facility (DDF®) and is deemed reliable but is not guaranteed accurate by CREA.