 1 / 25
187 PARADISE Road N
Hamilton, Ontario, L8S3T2
$599,000
Bedrooms
2
Bathrooms
1
Living area
706 square feet
Parking
3
Lot size
0 acres
About this property
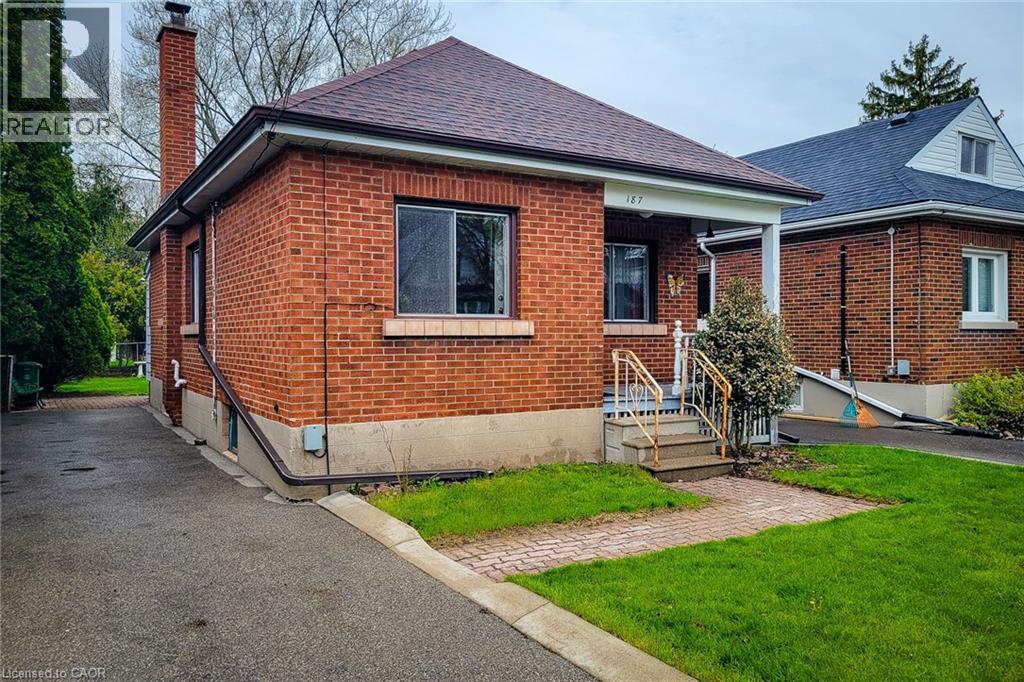
Step into timeless charm in one of Westdale’s most beloved neighbourhoods! This inviting bungalow blends character and nostalgia with its original features and eye-catching retro tile, offering a warm, welcoming feel the moment you walk in. Thoughtfully laid out, the home features 2 comfortable bedrooms, a bright living space, vintage bathroom and a classic kitchen full of personality. The partially finished basement adds flexible space for a recreation room, home office, or hobby area, while outside you’ll find ample driveway parking and a serene, spacious backyard. Perfect for relaxing, entertaining, or enjoying quiet mornings. Set in a highly sought-after Westdale neighbourhood close to parks, trails, and amenities, this is a rare opportunity to own a home full of charm in an exceptional location! (id:66779)
Rooms
| Utility room | Basement | 18'0'' x 19'8'' |
| Bonus Room | Basement | 14'7'' x 16'8'' |
| Bedroom | Main level | 8'5'' x 8'11'' |
| Primary Bedroom | Main level | 8'5'' x 11'5'' |
| 4pc Bathroom | Main level | — |
| Kitchen | Main level | 10'10'' x 12'8'' |
| Living room/Dining room | Main level | 10'10'' x 20'0'' |
Details
- Sewer
- Municipal sewage system
- Cooling
- Central air conditioning
- Heating
- Forced air, Natural gas
- List aor
- Cornerstone
- Stories
- 1
- Basement
- Partially finished, Full
- Appliances
- Washer, Refrigerator, Stove, Dryer
- Fireplace
- No
- Water source
- Municipal water
- Structure type
- House
- Tax annual amount
- 5,329.8
- Exterior features
- Brick
- Lot size dimensions
- 0.08
- Zoning description
- C/S-1364
- Architectural style
- Bungalow
- Bedrooms above grade
- 2
- Bedrooms below grade
- 0
- Property attached
- No
- Above grade finished area
- 706
More in Hamilton




The trademarks REALTOR®, REALTORS®, and the REALTOR® logo are controlled by The Canadian Real Estate Association (CREA) and identify real estate professionals who are members of CREA. The trademarks MLS®, Multiple Listing Service® and the associated logos are owned by CREA and identify the quality of services provided by real estate professionals who are members of CREA. Listing data is provided by the REALTOR.ca Data Distribution Facility (DDF®) and is deemed reliable but is not guaranteed accurate by CREA.