 1 / 15
184 - 2170 BROMSGROVE ROAD
Mississauga (Clarkson), Ontario, L5J4J2
$499,000
Bedrooms
3
Bathrooms
2
Parking
1
About this property
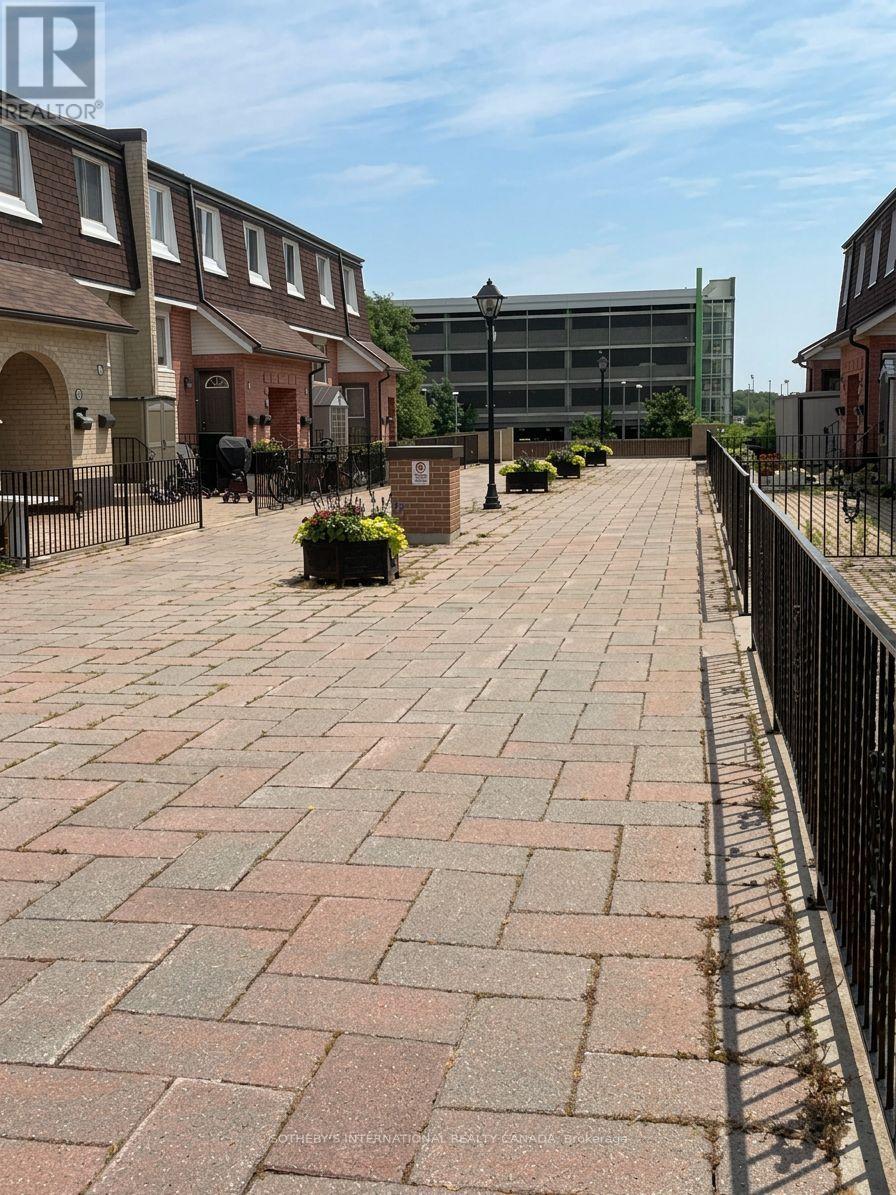
Just a five-minute walk to Clarkson GO Station, this spacious three-bedroom townhouse offers generous living space, a flexible floor plan, and an exceptional opportunity to create a home that reflects your own style. Built in the mid-1970s, this well-designed home features three generously sized bedrooms, a spacious south-facing living room, a separate dining room, and a versatile den; ideal as a family room, home office, or playroom. The eat-in kitchen opens onto a private balcony, while the expansive interlocking stone front patio overlooks the courtyard, providing a wonderful outdoor space for relaxing or entertaining. Hardwood flooring extends through the principal living areas, with parquet hardwood in all three bedrooms, offering an excellent foundation for future updates. The home has been tenant occupied and is ready for its next chapter. Whether you're a first-time buyer, renovator, investor, or someone looking for outstanding value in a highly desirable neighborhood, this is a rare opportunity to own a home with exceptional space, a practical layout, and an unbeatable location close to transit, parks, shopping, schools, and all the amenities Clarkson has to offer. (id:66779)
Rooms
| Kitchen | Main level | — |
| Living room | Main level | — |
| Dining room | Main level | — |
| Den | Main level | — |
| Primary Bedroom | Second level | — |
| Bedroom 2 | Second level | — |
| Bedroom 3 | Second level | — |
Details
- Cooling
- Window air conditioner
- Heating
- Baseboard heaters, Electric
- List aor
- Toronto
- Basement
- None
- Flooring
- Hardwood, Parquet, Ceramic
- Appliances
- Water meter
- Directions
- Cross Streets: Lakeshore & Southdown. ** Directions: Southdown & Bromsgrove.
- Fireplace
- No
- Lot features
- Flat site, Balcony, Carpet Free
- Structure type
- Row / Townhouse
- Association fee
- 527.18
- Association name
- G.S.A Property Management
- Parking features
- Garage, Underground
- Tax annual amount
- 2,839.42
- Exterior features
- Brick
- Community features
- Pets Allowed With Restrictions
- Foundation details
- Block
- Bedrooms above grade
- 3
- Property attached
- Yes
- Association fee includes
- Water, Insurance, Parking
- Association fee frequency
- Monthly
More in Mississauga




The trademarks REALTOR®, REALTORS®, and the REALTOR® logo are controlled by The Canadian Real Estate Association (CREA) and identify real estate professionals who are members of CREA. The trademarks MLS®, Multiple Listing Service® and the associated logos are owned by CREA and identify the quality of services provided by real estate professionals who are members of CREA. Listing data is provided by the REALTOR.ca Data Distribution Facility (DDF®) and is deemed reliable but is not guaranteed accurate by CREA.