 1 / 11
1813 - 10 ABEJA STREET
Vaughan (Concord), Ontario, L4K0R4
Price on request
Bedrooms
3
Bathrooms
2
Parking
1
About this property
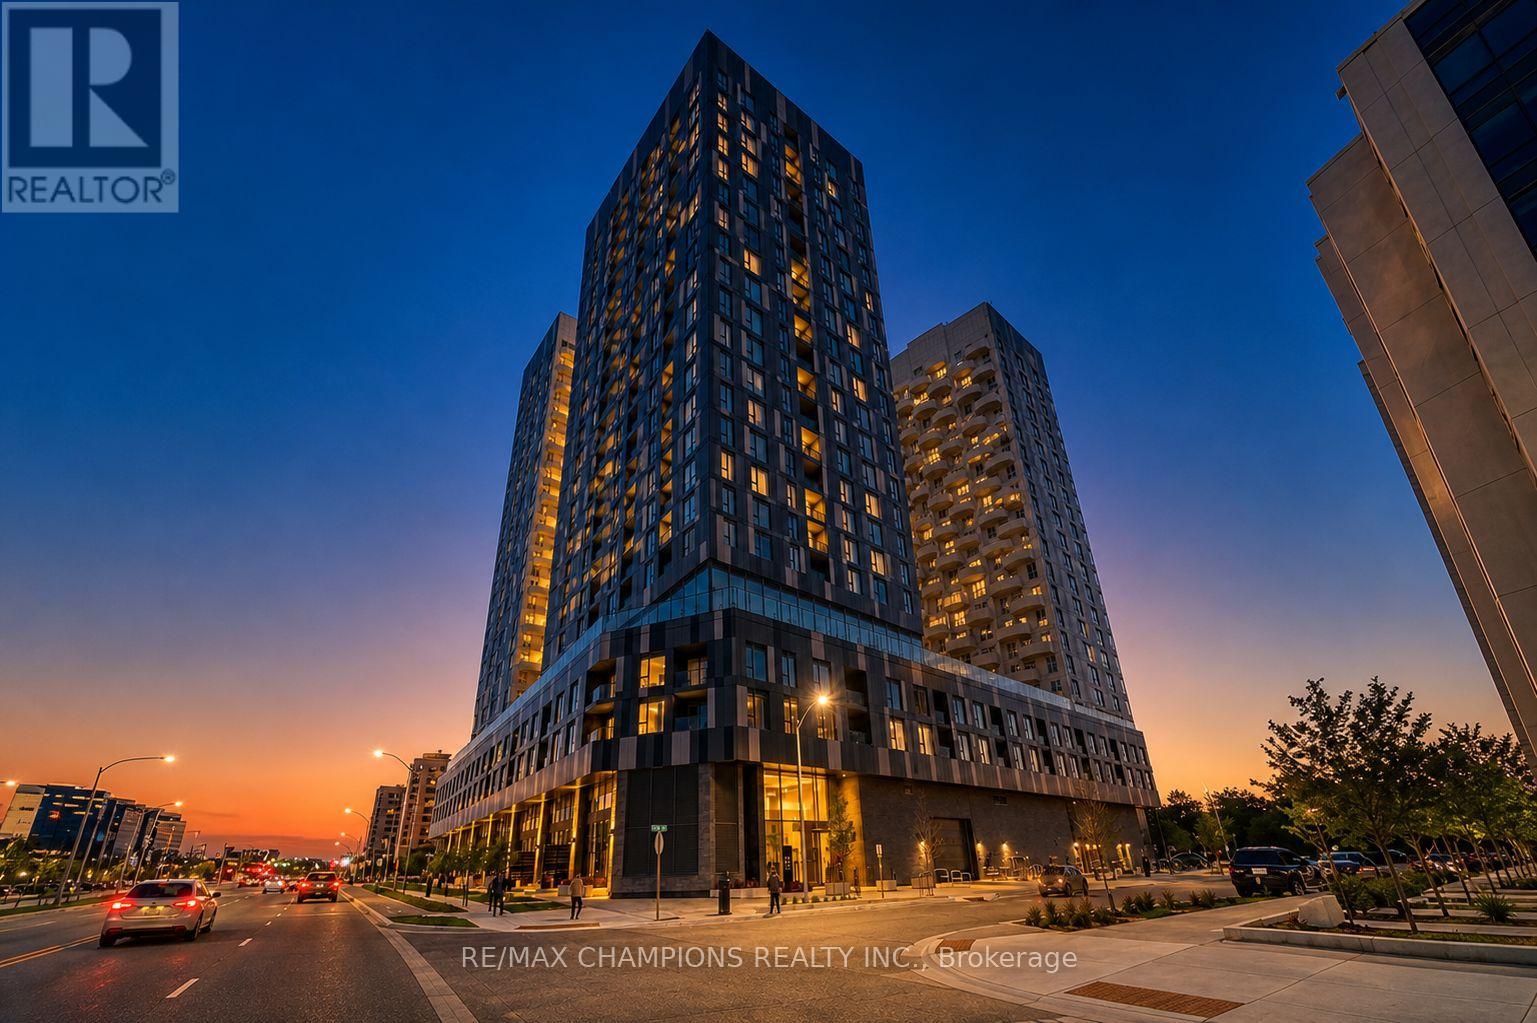
Experience elevated living on the 20th floor of the prestigious Condos next to Vaughan Mills.This bright and spacious 3-bedroom, 2-bathroom corner suite features a highly desirable split-bedroom layout and stunning unobstructed panoramic views through Windows and Open Balcony.Step out onto your rare wraparound balcony and enjoy breathtaking skyline views - the perfectspace for morning coffee or evening relaxation high above the city. The modern open-conceptkitchen is finished with sleek cabinetry, quartz countertops, and built-in appliances, flowingseamlessly into the living and dining area - ideal for both entertaining and everyday comfort.The primary bedroom offers generous closet space and a private ensuite bathroom. The secondand 3rd bedrooms are well-sized. A second full bathroom adds convenience and flexibility.Building Amenities Include: 24-hour concierge, Fully equipped fitness centre, Party & loungespaces, Outdoor terrace, Truly Premium lifestyle amenities. Located in the heart of Vaughan,steps to Vaughan Mills, VIVA transit, restaurants, shopping, and easy access to Highways 400 &407.A rare opportunity to lease a high-floor corner unit with spectacular views in one ofVaughan's newest luxury residences. (id:66779)
Rooms
| Living room | Flat | — |
| Kitchen | Flat | — |
| Primary Bedroom | Flat | — |
| Bedroom 2 | Flat | — |
| Bedroom 3 | Flat | — |
| Foyer | Flat | — |
Details
- Cooling
- Central air conditioning
- Heating
- Forced air, Electric
- List aor
- Toronto
- Basement
- None
- Flooring
- Laminate
- Appliances
- Oven - Built-In
- Directions
- Jane/Rutherford
- Fireplace
- No
- Lot features
- Balcony, In suite Laundry, Sauna
- Structure type
- Apartment
- Association name
- First Service Residential
- Parking features
- Garage, Underground
- Exterior features
- Concrete
- Community features
- Pets not Allowed
- Bedrooms above grade
- 3
- Property attached
- Yes
More in Vaughan




The trademarks REALTOR®, REALTORS®, and the REALTOR® logo are controlled by The Canadian Real Estate Association (CREA) and identify real estate professionals who are members of CREA. The trademarks MLS®, Multiple Listing Service® and the associated logos are owned by CREA and identify the quality of services provided by real estate professionals who are members of CREA. Listing data is provided by the REALTOR.ca Data Distribution Facility (DDF®) and is deemed reliable but is not guaranteed accurate by CREA.