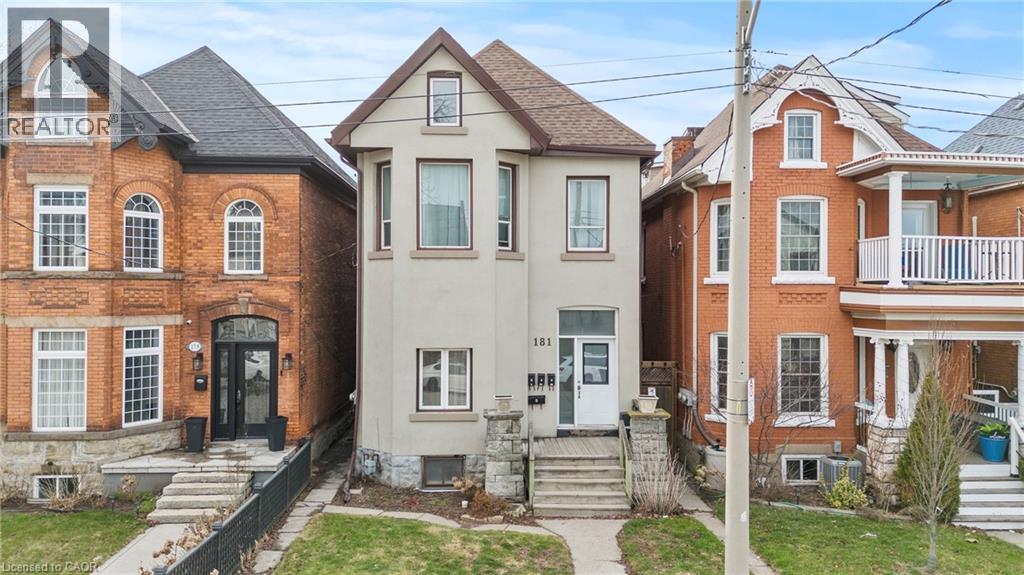
 1 / 11
181 WEST Avenue N Unit# 3
Hamilton, Ontario, L9L5C7
Price on request
Bedrooms
1
Bathrooms
1
Living area
650 square feet
Parking
1
Year built
1900
About this property
Welcome to 181 West Avenue North, Unit 3! This beautifully renovated 1-bedroom apartment offers a bright and spacious layout with modern updates throughout. Enjoy comfortable living in a well-maintained building, ideally located in central Hamilton. Conveniently situated within walking distance to Hamilton General Hospital and close to shopping, restaurants, public transit, and all essential amenities. Features include: Renovated 1-bedroom apartment, Spacious and functional layout, Updated kitchen and bathroom,Parking available, Central Hamilton location, Close to hospitals, transit, and everyday conveniences. Tenant Responsibilities: Hydro, 25% of common utility expenses, Available August 2nd, Don't miss this opportunity to live in a centrally located, updated apartment with easy access to everything Hamilton has to offer. (id:66779)
Rooms
| Laundry room | Basement | 7'0'' x 8'0'' |
| 4pc Bathroom | Main level | — |
| Primary Bedroom | Main level | 10'7'' x 11'1'' |
| Living room | Main level | 10'8'' x 16'3'' |
| Eat in kitchen | Main level | 10'3'' x 12'5'' |
Details
- Sewer
- Municipal sewage system
- Cooling
- None
- Heating
- Forced air, Natural gas
- List aor
- Cornerstone
- Stories
- 2.5
- Basement
- Unfinished, Full
- Year built
- 1,900
- Appliances
- Microwave, Microwave Built-in
- Directions
- King street left on Victoria Ave North, Left on Cannon street, right on West Ave North.
- Fireplace
- No
- Lot features
- Sump Pump
- Water source
- Municipal water
- Structure type
- House
- Exterior features
- Brick, Stucco, Vinyl siding
- Foundation details
- Stone
- Zoning description
- d
- Bedrooms above grade
- 1
- Bedrooms below grade
- 0
- Property attached
- No
- Above grade finished area
- 650
- Association fee includes
- Landscaping
More in Hamilton




The trademarks REALTOR®, REALTORS®, and the REALTOR® logo are controlled by The Canadian Real Estate Association (CREA) and identify real estate professionals who are members of CREA. The trademarks MLS®, Multiple Listing Service® and the associated logos are owned by CREA and identify the quality of services provided by real estate professionals who are members of CREA. Listing data is provided by the REALTOR.ca Data Distribution Facility (DDF®) and is deemed reliable but is not guaranteed accurate by CREA.