 1 / 25
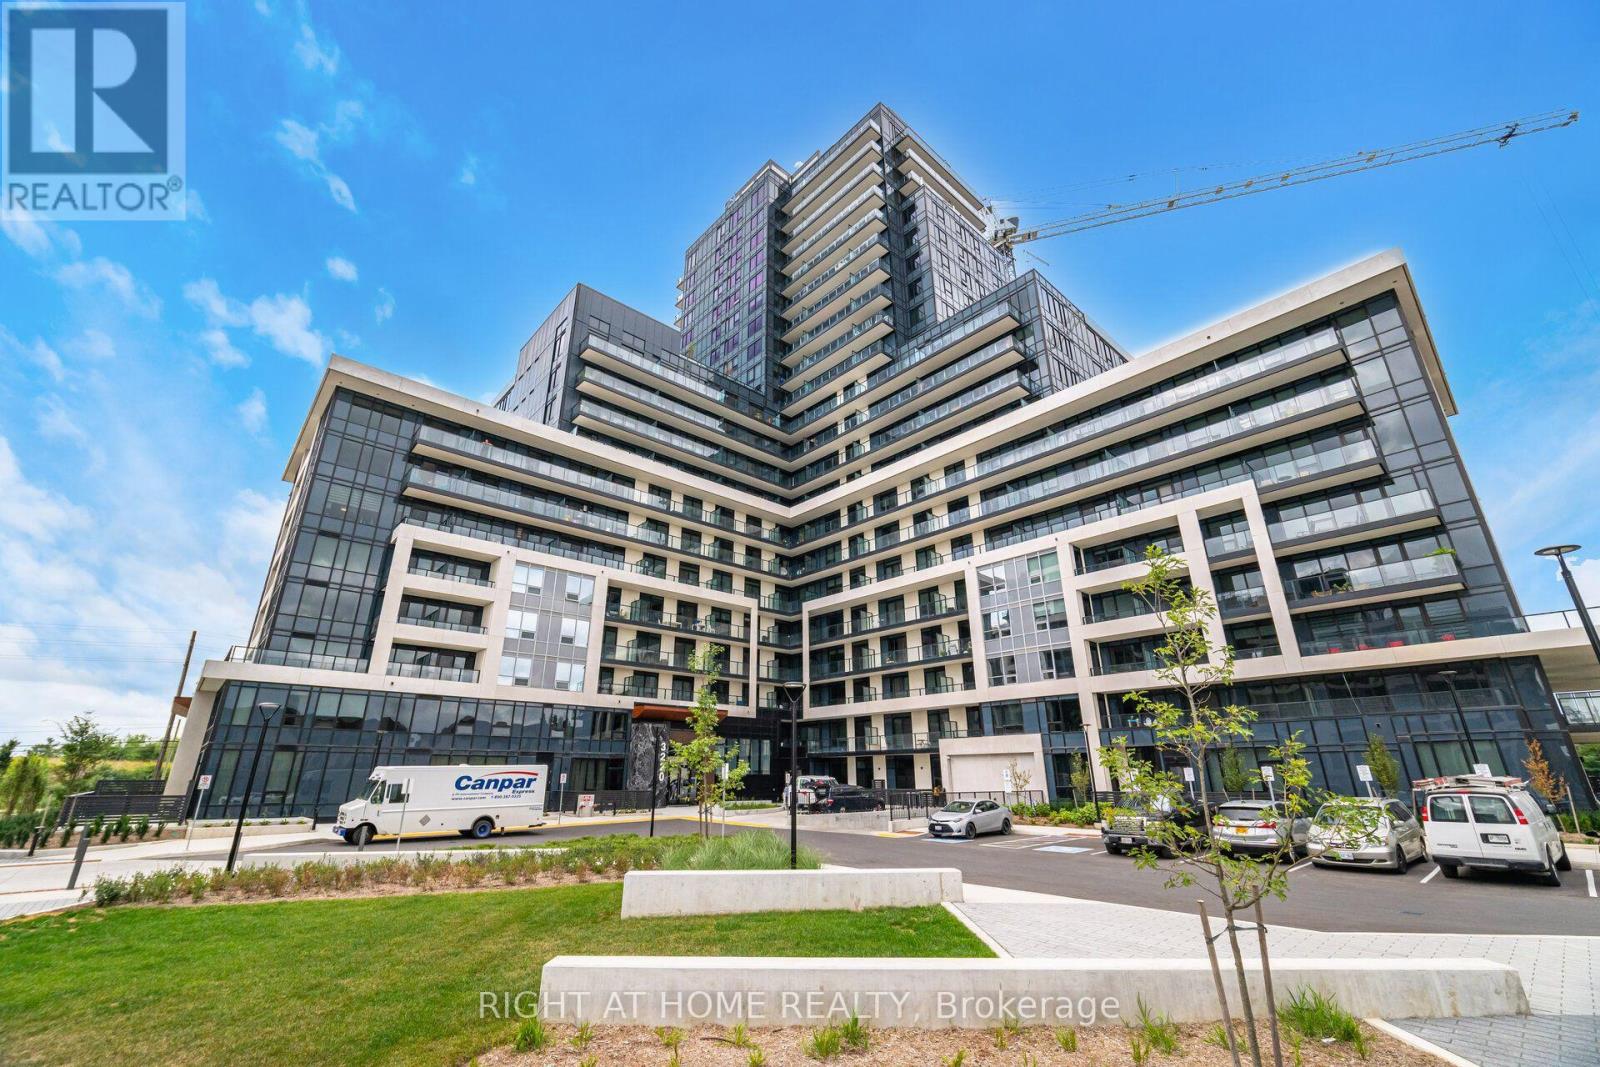
1808 - 3220 WILLIAM COLTSON AVENUE
Oakville (JM Joshua Meadows), Ontario, L6H7X9
Price on request
Bedrooms
2
Bathrooms
1
Parking
1
About this property
Welcome to urban living at the finest! This beautifully laid-out 651 sq foot 1-bedroom plus a rare den, 4-piece bathroom condo offers the perfect blend of modern comfort and ultimate convenience. Rare true den! Features a large window and an actual door - a highly unique find in new condos that offers true privacy and natural light. Enjoy a full, spacious bathroom designed for relaxation. You have the ultimate convenience of a private, in-unit washer and dryer. This condo unit is equipped with a Smart Home system and offers keyless entry for peace of mind. There is a fully equipped fitness centre, yoga studio, stylish party room for entertaining, lovely rooftop terrace offering great views. The location is a commuter's delight. It is minutes from major highways for ease of travel. It is steps away from great restaurants and close to shopping centres. Also included is one parking space and locker. This unit is move in ready. (id:66779)
Rooms
| Kitchen | Main level | — |
| Living room | Main level | — |
| Primary Bedroom | Main level | — |
| Den | Main level | — |
| Bathroom | Main level | — |
Details
- Cooling
- Central air conditioning
- Heating
- Forced air, Natural gas
- List aor
- Toronto
- Basement
- None
- Appliances
- Window Coverings
- Directions
- Cross Streets: Trafalgar Rd. to Threshing Mill Blvd to William Coltson Avenue. ** Directions: Trafalgar Rd, Threshing Mill, Wm. Coltson.
- Fireplace
- No
- Lot features
- Balcony, Carpet Free
- Structure type
- Apartment
- Association name
- Melbourne Property Management
- Parking features
- Garage, Underground
- Building features
- Storage - Locker, Exercise Centre, Party Room, Security/Concierge, Visitor Parking
- Exterior features
- Concrete
- Community features
- Pets not Allowed
- Bedrooms above grade
- 1
- Bedrooms below grade
- 1
- Property attached
- Yes
More in Oakville




The trademarks REALTOR®, REALTORS®, and the REALTOR® logo are controlled by The Canadian Real Estate Association (CREA) and identify real estate professionals who are members of CREA. The trademarks MLS®, Multiple Listing Service® and the associated logos are owned by CREA and identify the quality of services provided by real estate professionals who are members of CREA. Listing data is provided by the REALTOR.ca Data Distribution Facility (DDF®) and is deemed reliable but is not guaranteed accurate by CREA.