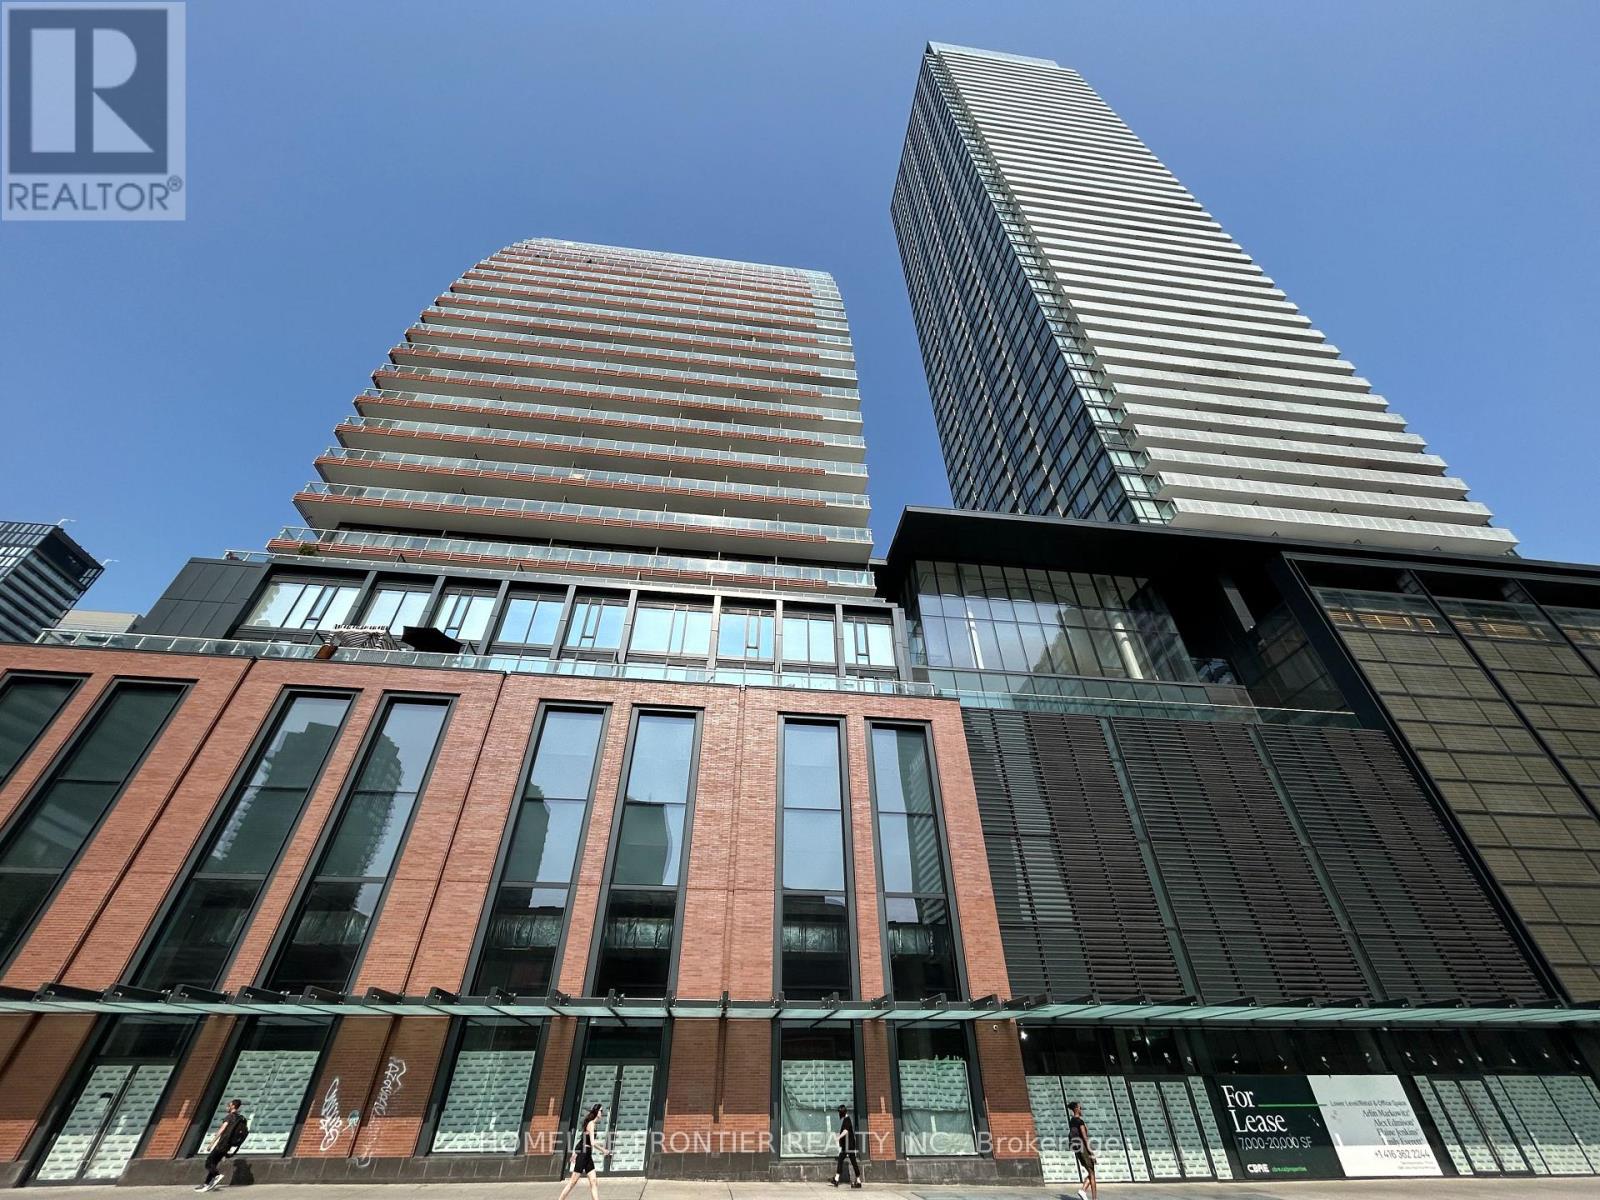
 1 / 25
1807 - 18 MAITLAND TERRACE
Toronto (Church-Yonge Corridor), Ontario, M4Y0H2
Price on request
Bedrooms
2
Bathrooms
1
Parking
0
About this property
Welcome To This Stylish 1 Bedroom + Den Suite In The Heart Of Downtown Toronto! Thoughtfully Designed With A Functional Layout, This Bright And Modern Unit Is Perfect For Young Professionals, Graduate Students, Or Anyone Seeking An Exceptional Urban Lifestyle. The Spacious Dining Area Features Custom Built-In Shelving, Creating The Perfect Space For A TV, Display Items And Extra Storage. A Clever Fold-Away Dining Table Maximizes Functionality While Preserving Valuable Living Space-Ideal For Working From Home, Studying, Or Everyday Dining. Enjoy A Versatile Den That Can Be Used As A Home Office, Study Area, Or A Guest Space. Steps To TTC, Restaurants, Cafés, Grocery Stores, Universities, Hospitals, Parks, And Toronto's Vibrant Entertainment District. Move In And Experience Comfortable, Smart Downtown Living At Its Best! (id:66779)
Rooms
| Living room | Flat | — |
| Dining room | Flat | — |
| Kitchen | Flat | — |
| Primary Bedroom | Flat | — |
| Den | Flat | — |
Details
- Cooling
- Central air conditioning
- Heating
- Forced air, Natural gas
- List aor
- Toronto
- Basement
- None
- Flooring
- Laminate
- Appliances
- Washer, Refrigerator, Dishwasher, Stove, Dryer, Microwave, Window Coverings
- Directions
- Yonge / Wellesley
- Fireplace
- No
- Lot features
- Balcony, Carpet Free, In suite Laundry
- Structure type
- Apartment
- Association name
- Duka Property Management (416-323-1430)
- Parking features
- No Garage
- Building features
- Storage - Locker
- Exterior features
- Concrete
- Community features
- Pets Allowed With Restrictions
- Bedrooms above grade
- 1
- Bedrooms below grade
- 1
- Property attached
- Yes
More in Toronto




The trademarks REALTOR®, REALTORS®, and the REALTOR® logo are controlled by The Canadian Real Estate Association (CREA) and identify real estate professionals who are members of CREA. The trademarks MLS®, Multiple Listing Service® and the associated logos are owned by CREA and identify the quality of services provided by real estate professionals who are members of CREA. Listing data is provided by the REALTOR.ca Data Distribution Facility (DDF®) and is deemed reliable but is not guaranteed accurate by CREA.