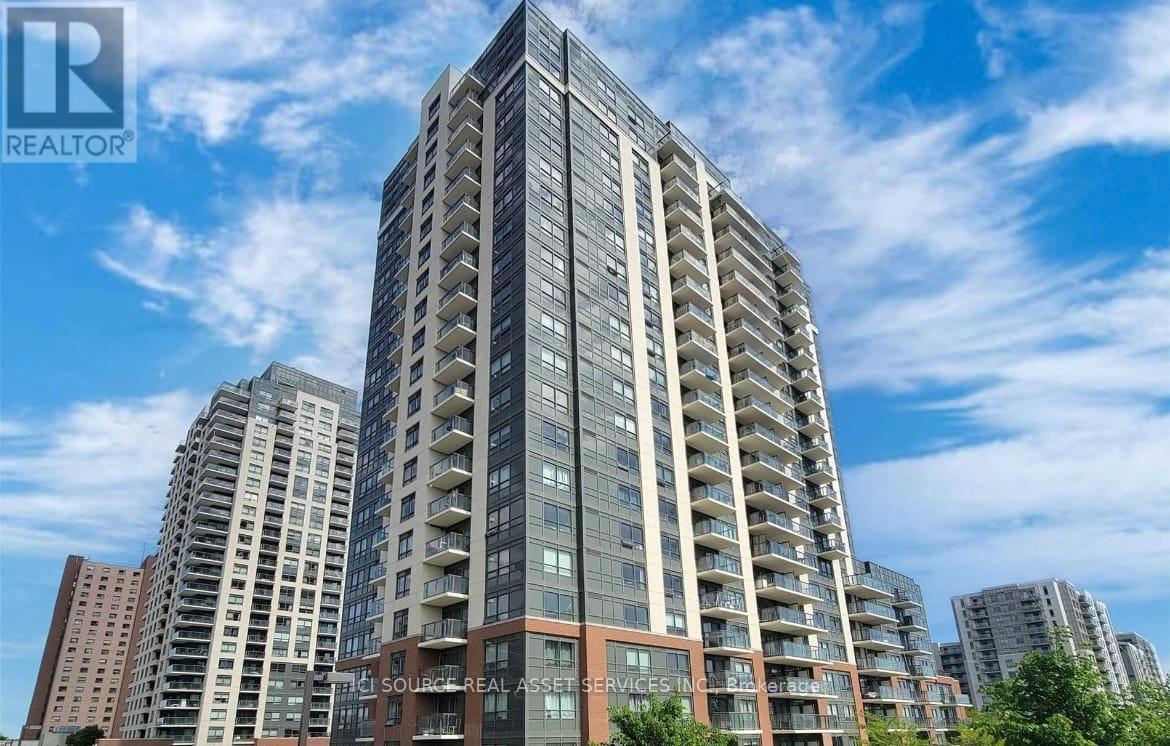
 1 / 25
1807 - 1420 DUPONT ROAD
Toronto (Dovercourt-Wallace Emerson-Junction), Ontario, M6H0C2
Price on request
Bedrooms
2
Bathrooms
1
Parking
1
About this property
Modern 1+1 Bedroom Suite available for lease in the Junction Triangle - 531 sqft + 47sqft Balcony. Located in one of Toronto's most up and coming Neighborhoods, The Junction, this West-facing condo is conveniently located with both Grocery (Food Basics) & Pharmacy (Shoppers Drug Mart) directly downstairs, within a 10 Min Walk to the Bloor Subway line, and is within a 15 Minute walk to the Go Transit/Up Express. Building amenities include a multi-purpose room with a kitchen, a Library, a Lounge, a Gym, Visitor Parking, and security. Extras: All Existing Stainless-Steel Appliances (Fridge, Stove, Microwave, Dishwasher) & Washer & Dryer, Laminate Floors, Central Air, And Heating. Underground Parking and Locker Included. Documents Required: First and Last month's rent. One year lease, application, photo ID, proof of income/savings, Credit Check, Landlord references, tenants' insurance. *For Additional Property Details Click The Brochure Icon Below* (id:66779)
Rooms
| Bedroom | Main level | — |
| Den | Main level | — |
| Bathroom | Main level | — |
Details
- Cooling
- Central air conditioning
- Heating
- Forced air, Electric
- List aor
- Toronto
- Basement
- None
- Directions
- Dupont & Lansdown
- Fireplace
- No
- Lot features
- Balcony
- Structure type
- Apartment
- Association name
- Crossbridge
- Parking features
- Garage, Underground
- Building features
- Storage - Locker, Exercise Centre, Recreation Centre, Party Room, Visitor Parking
- Exterior features
- Brick Facing
- Community features
- Pets Allowed With Restrictions
- Bedrooms above grade
- 1
- Bedrooms below grade
- 1
- Property attached
- Yes
More in Toronto




The trademarks REALTOR®, REALTORS®, and the REALTOR® logo are controlled by The Canadian Real Estate Association (CREA) and identify real estate professionals who are members of CREA. The trademarks MLS®, Multiple Listing Service® and the associated logos are owned by CREA and identify the quality of services provided by real estate professionals who are members of CREA. Listing data is provided by the REALTOR.ca Data Distribution Facility (DDF®) and is deemed reliable but is not guaranteed accurate by CREA.