 1 / 25
1804 - 9201 YONGE STREET
Richmond Hill (Langstaff), Ontario, L4C6Z2
$528,000
Bedrooms
2
Bathrooms
1
Parking
1
About this property
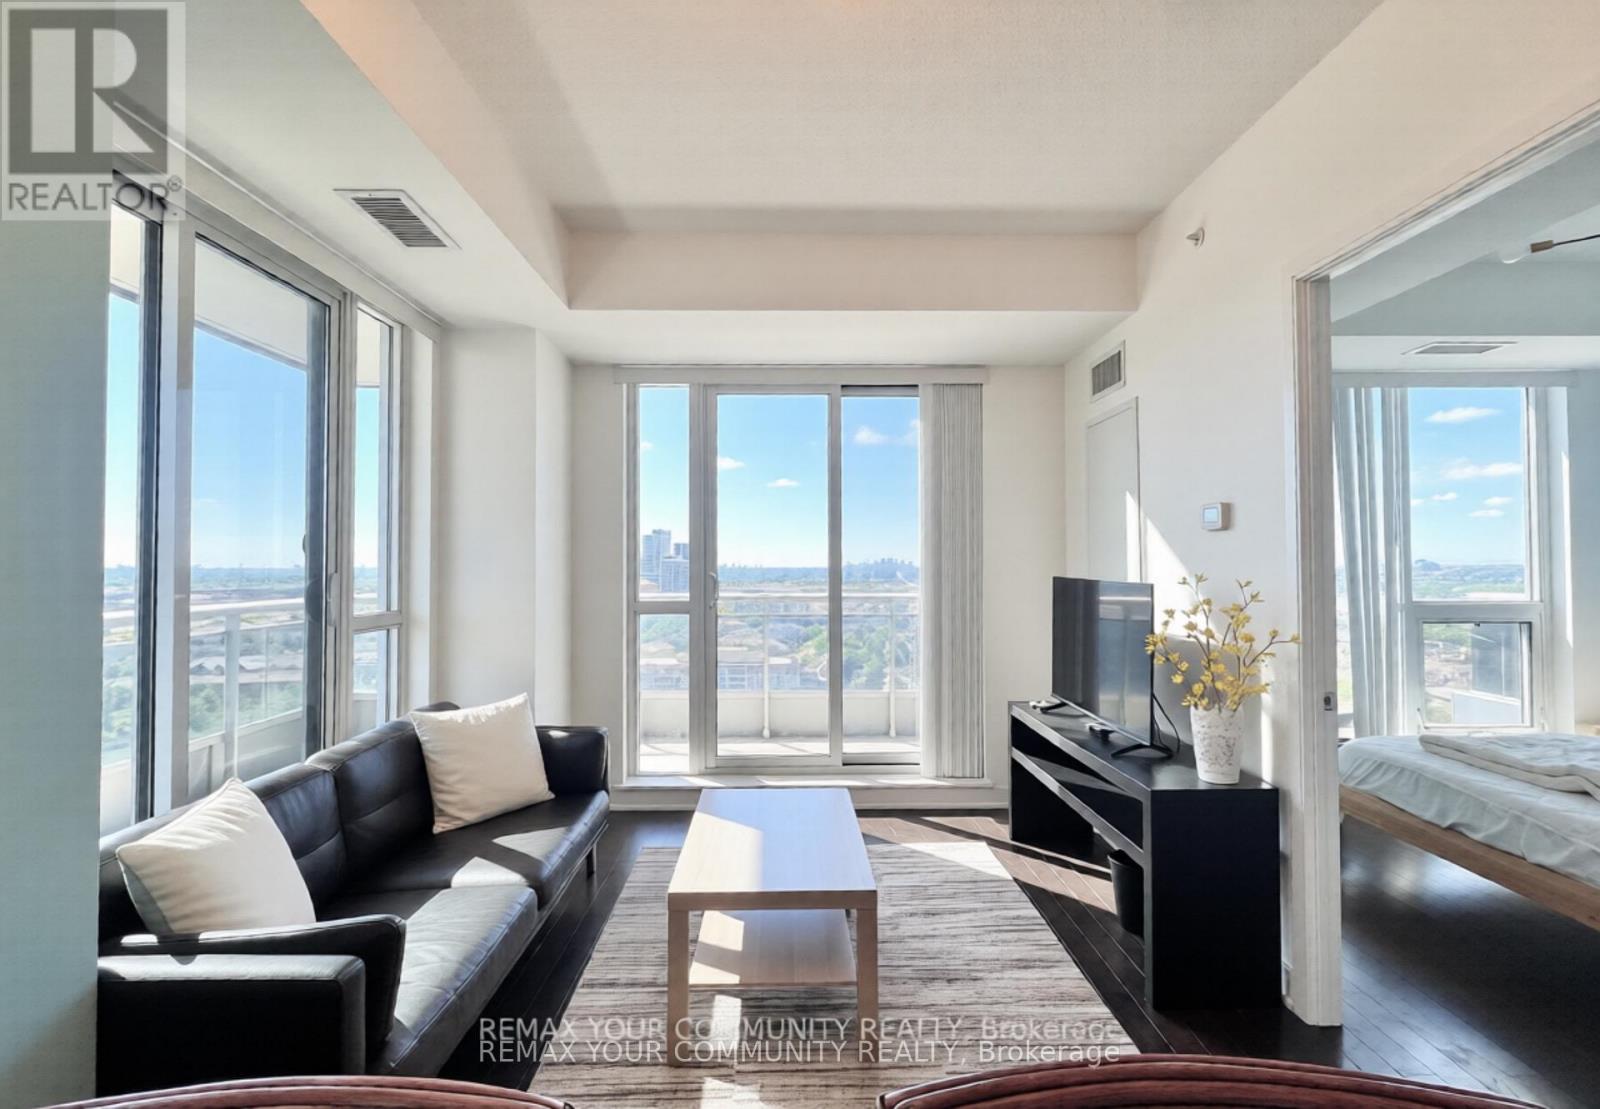
* Welcome to the most Desirable 1+1 Unit in all of the Beverly Hills Condo Complex ! * This Incredible Comer Unit has spectacular South Facing Views that gets Unlimited Sunshine all year Round * Unobstructed views that can see until Downtown Toronto ! * The Open Concept Kitchen has Stone Counters & Large Full Size Stainless Steel Appliances * Kitchen blends into Breakfast bar and Family/Living area * Excellent Condition * Large Wrap around Balcony feels like a backyard in the Skies ! * Large Bedroom comfortable can hold a Queen & even King Bed * Large Closets * Well sized den can be used as a second bedroom (Holds one Twin Bed comfortably + Side Table ) or an office, or an additional Oversized Closet * Quiet Corner Unit * High 9.5 Ft Ceilings * Incredible Location : Right beside Yonge, Transit, Hillcrest Mall, Grocery stores , Shopping and more ! * World Class Building Amenities include indoor/outdoor Pool, Concierge, Large Gym, Party and Games Halls, Sauna & Hot Tub, Visitor Parking * Rooftop BBQ and outdoor Lounge area * ! Must See, will not be disappointed ! * (id:66779)
Rooms
| Bedroom | Main level | — |
| Living room | Main level | — |
| Den | Main level | — |
| Kitchen | Main level | — |
Details
- View
- View
- Cooling
- Central air conditioning, Ventilation system
- Heating
- Forced air, Natural gas
- List aor
- Toronto
- Basement
- None
- Flooring
- Hardwood
- Appliances
- Washer, Furniture, Window Coverings
- Directions
- Yonge & 16th
- Fireplace
- No
- Lot features
- Balcony, Carpet Free
- Pool features
- Indoor pool
- Structure type
- Apartment
- Association fee
- 486.11
- Association name
- Percel Property Management
- Parking features
- Garage, Underground
- Tax annual amount
- 2,200
- Building features
- Storage - Locker, Exercise Centre, Party Room, Security/Concierge
- Exterior features
- Steel, Concrete
- Security features
- Smoke Detectors
- Community features
- School Bus, Pets Allowed With Restrictions
- Bedrooms above grade
- 1
- Bedrooms below grade
- 1
- Property attached
- Yes
- Association fee includes
- Common Area Maintenance, Heat, Water, Insurance, Parking
- Association fee frequency
- Monthly
More in Richmond Hill




The trademarks REALTOR®, REALTORS®, and the REALTOR® logo are controlled by The Canadian Real Estate Association (CREA) and identify real estate professionals who are members of CREA. The trademarks MLS®, Multiple Listing Service® and the associated logos are owned by CREA and identify the quality of services provided by real estate professionals who are members of CREA. Listing data is provided by the REALTOR.ca Data Distribution Facility (DDF®) and is deemed reliable but is not guaranteed accurate by CREA.