 1 / 25
1801 - 8868 YONGE STREET
Richmond Hill (South Richvale), Ontario, L4C1Z8
$528,000
Bedrooms
2
Bathrooms
1
Parking
1
About this property
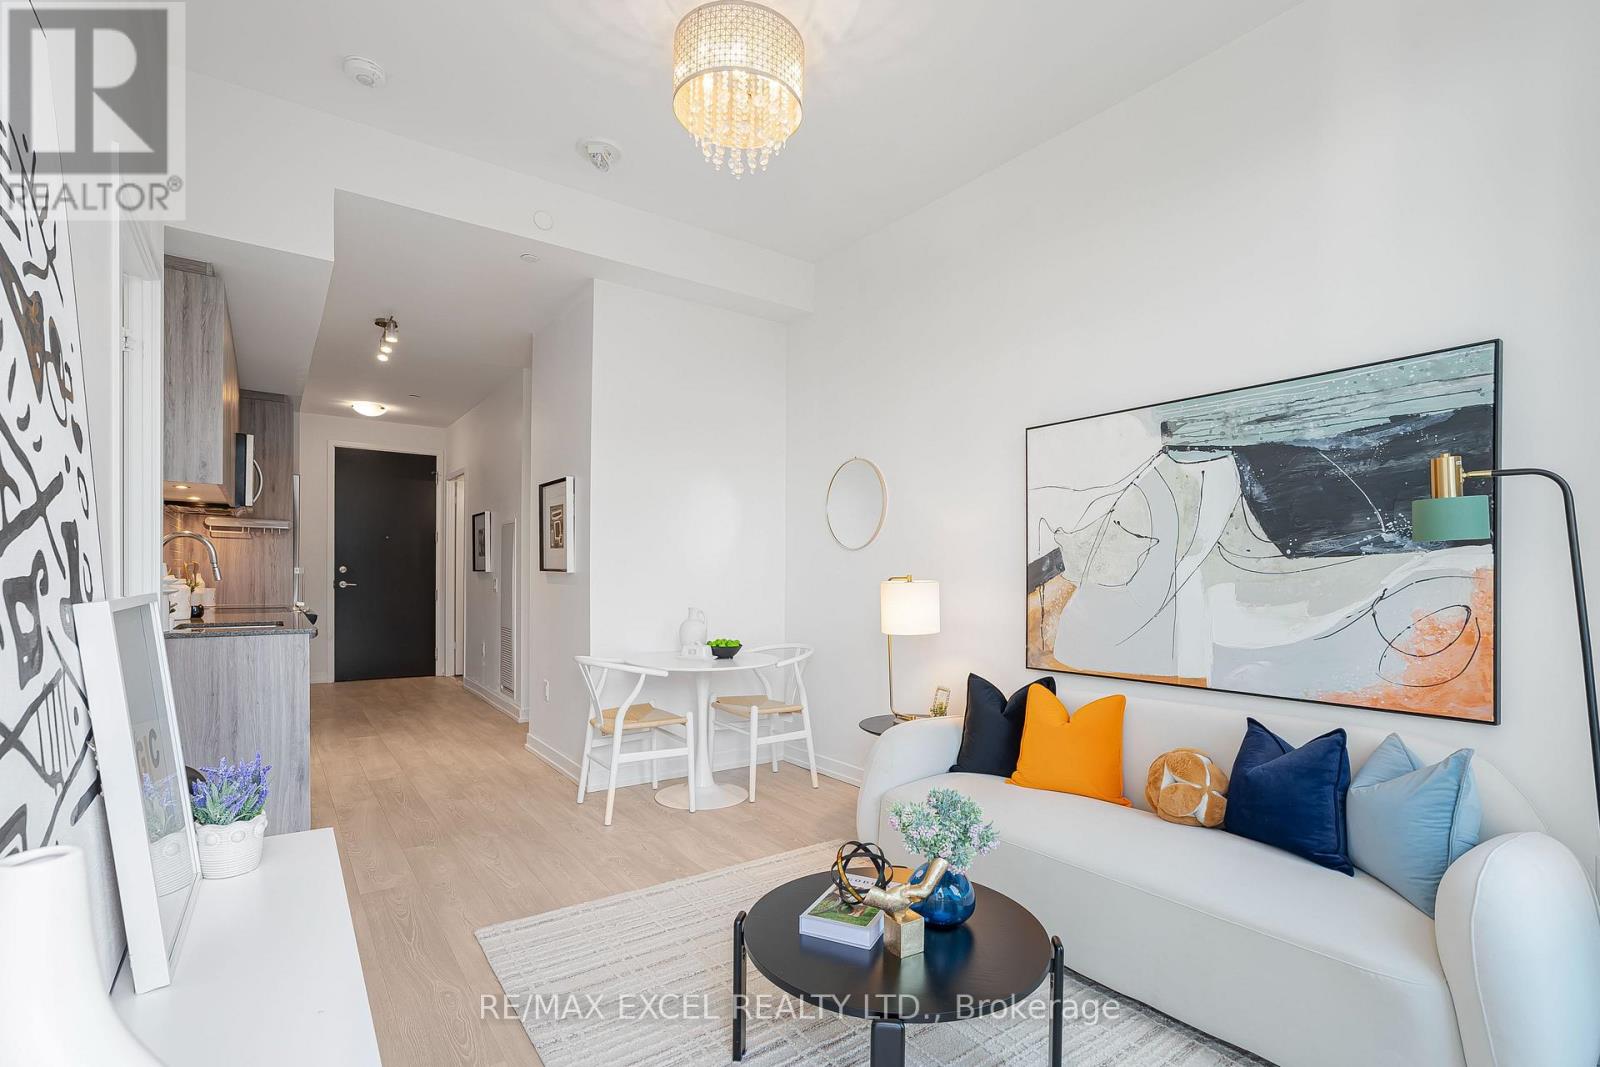
Penthouse Luxury At Westwood Gardens (8868 Yonge St)! This Bright & Airy 1+Den Unit Features Exclusive 10Ft Smooth Ceilings-A Premium Top-Floor Upgrade Maximizing Volume & Light. Enjoy A Functional Open-Concept Layout Flowing To A Private Balcony Far Above The Noise. Features A Contemporary Kitchen With Stainless Steel Appliances, Under-Cabinet Lighting, & A Fully Enclosed Den Perfect For A Quiet Executive Home Office. Includes Parking, Locker, & High-Speed Internet! Superb Building Amenities: 24Hr Concierge, Gym, Indoor Basketball Court, Rooftop Terrace & Pet Spa. Unbeatable Location Steps To Viva & GO Transit, Hwy 7/407, Premier Shopping, Fine Dining, & Parks. Elevated Urban Living At Its Finest-Perfect For First-Time Buyers & Downsizers! (id:66779)
Rooms
| Bedroom | Flat | — |
| Den | Flat | — |
| Living room | Flat | — |
| Kitchen | Flat | — |
Details
- Cooling
- Central air conditioning
- Heating
- Forced air, Natural gas
- List aor
- Toronto
- Tax year
- 2,025
- Basement
- None
- Appliances
- Washer, Refrigerator, Dishwasher, Stove, Dryer, Microwave, Window Coverings
- Directions
- Cross Streets: Yonge / Hwy 7. ** Directions: Yonge Street And Westwood Lane.
- Fireplace
- No
- Lot features
- Balcony
- Structure type
- Apartment
- Association fee
- 618.59
- Association name
- Melbourne Property Management
- Parking features
- Garage, Underground
- Tax annual amount
- 2,380.54
- Building features
- Storage - Locker, Exercise Centre, Party Room, Sauna, Security/Concierge, Visitor Parking
- Exterior features
- Concrete
- Community features
- Pets Allowed With Restrictions
- Bedrooms above grade
- 1
- Bedrooms below grade
- 1
- Property attached
- Yes
- Association fee includes
- Common Area Maintenance, Insurance, Parking
- Association fee frequency
- Monthly
More in Richmond Hill




The trademarks REALTOR®, REALTORS®, and the REALTOR® logo are controlled by The Canadian Real Estate Association (CREA) and identify real estate professionals who are members of CREA. The trademarks MLS®, Multiple Listing Service® and the associated logos are owned by CREA and identify the quality of services provided by real estate professionals who are members of CREA. Listing data is provided by the REALTOR.ca Data Distribution Facility (DDF®) and is deemed reliable but is not guaranteed accurate by CREA.