 1 / 19
180 WEST Avenue N
Hamilton, Ontario, L8L5C6
$424,900
Bedrooms
2
Bathrooms
1
Living area
781 square feet
Parking
2
Year built
1900
About this property
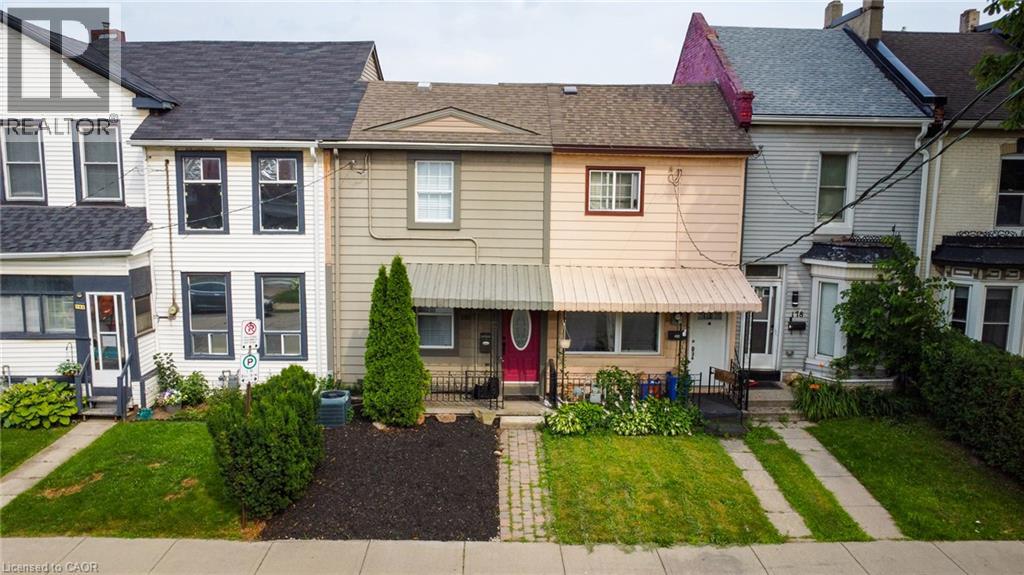
First-Time Buyer Opportunity. Walkable Urban Living in Beasley. Two bedrooms plus den, one bathroom, and a practical layout that checks the boxes: in-suite laundry, central air, gas heating, private fenced yard, two parking spaces. The real asset is location. Six-minute walk to Hamilton General Hospital. Steps to Locke Street's shops, restaurants, and cafes. Walking distance to downtown, parks, and transit. This is the lifestyle first-time buyers want: walkable neighbourhood, established community, convenience built in. Priced right for entry into one of Hamilton's most desirable and accessible neighbourhoods. (id:66779)
Rooms
| Den | Second level | 6'8'' x 8'5'' |
| Bedroom | Second level | 8'0'' x 11'5'' |
| Bedroom | Second level | 8'3'' x 12'0'' |
| 4pc Bathroom | Main level | — |
| Living room | Main level | 11'0'' x 15'5'' |
| Kitchen | Main level | 8'0'' x 9'5'' |
Details
- Sewer
- Municipal sewage system
- Cooling
- Central air conditioning
- Fencing
- Fence
- Heating
- Forced air, Natural gas
- List aor
- Cornerstone
- Stories
- 2
- Basement
- Unfinished, Partial
- Year built
- 1,900
- Appliances
- Washer, Refrigerator, Stove, Dryer
- Directions
- North from Cannon St E
- Fireplace
- No
- Water source
- Municipal water
- Structure type
- Row / Townhouse
- Tax annual amount
- 3,601
- Exterior features
- Vinyl siding
- Community features
- School Bus, Community Centre
- Foundation details
- Stone
- Zoning description
- D
- Bedrooms above grade
- 2
- Bedrooms below grade
- 0
- Property attached
- Yes
- Above grade finished area
- 781
More in Hamilton




The trademarks REALTOR®, REALTORS®, and the REALTOR® logo are controlled by The Canadian Real Estate Association (CREA) and identify real estate professionals who are members of CREA. The trademarks MLS®, Multiple Listing Service® and the associated logos are owned by CREA and identify the quality of services provided by real estate professionals who are members of CREA. Listing data is provided by the REALTOR.ca Data Distribution Facility (DDF®) and is deemed reliable but is not guaranteed accurate by CREA.