 1 / 25
180 SANDRINGHAM DRIVE
Toronto (Lansing-Westgate), Ontario, M3H1E3
$9,998,000
Bedrooms
8
Bathrooms
9
Parking
17
About this property
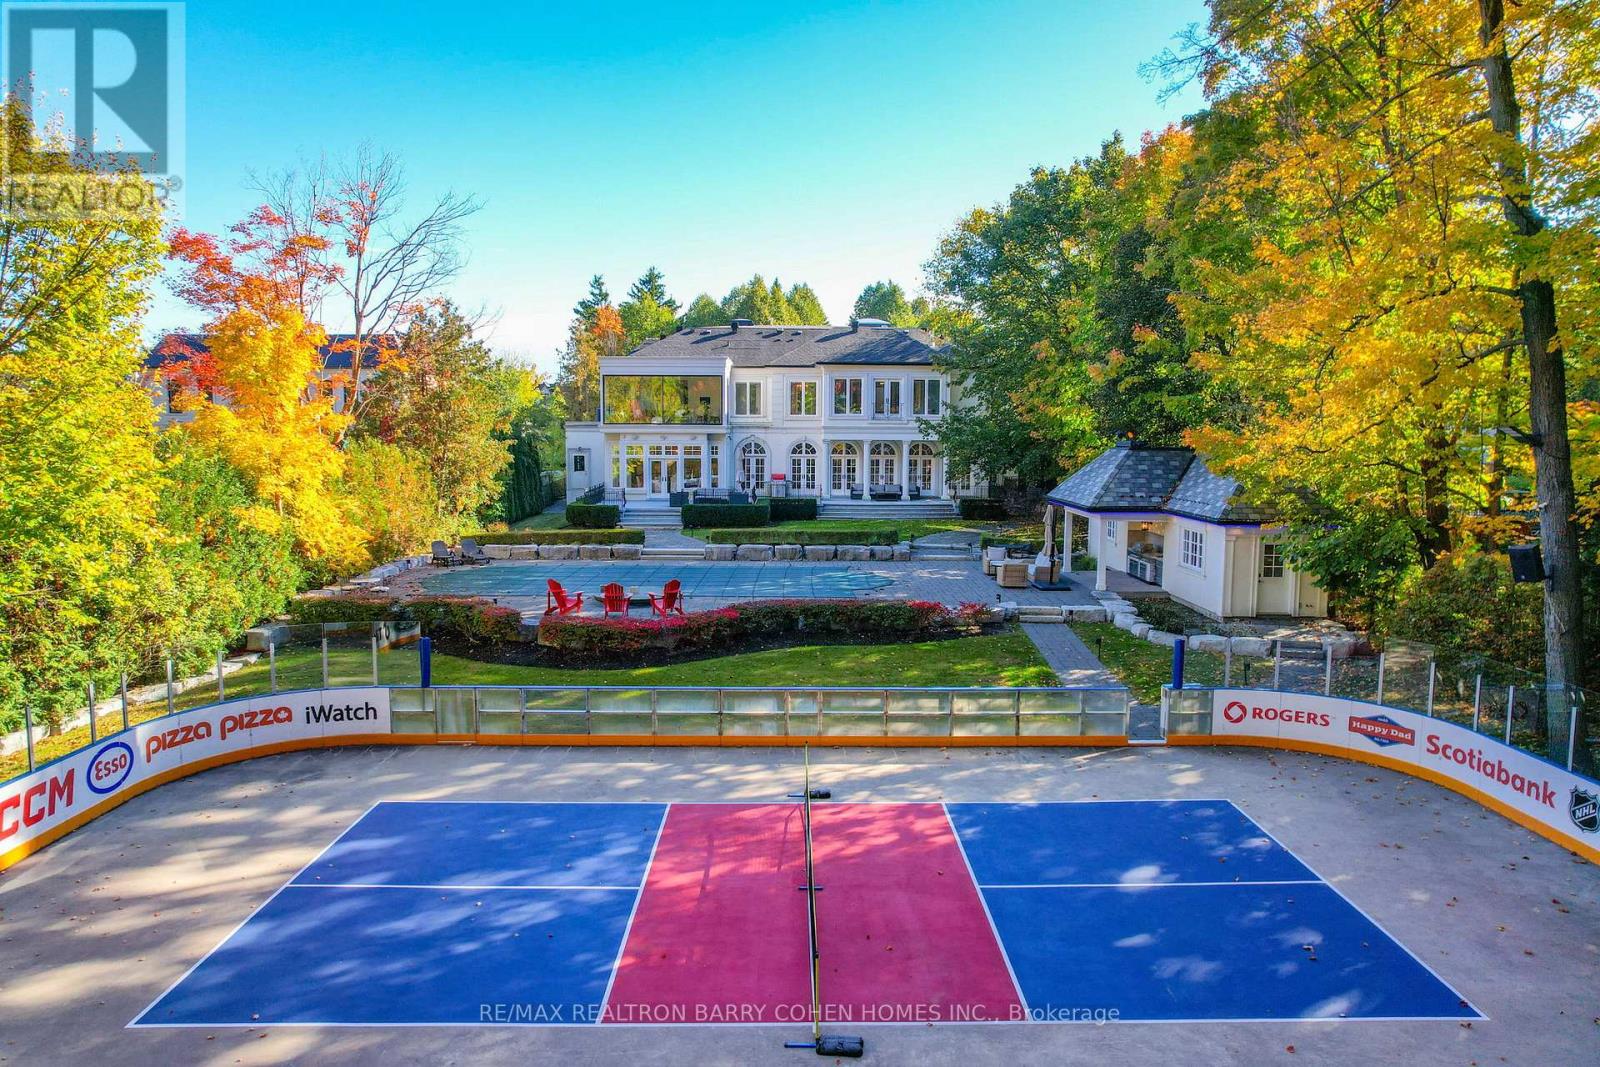
Nearly 2 Private Acres In The Heart Of North York, This Once-In-A-Generation Estate Offers Extraordinary Privacy, Breathtaking Four-Season Forest Views & True Resort-Style Living Within The City. One Of The Largest Residential Properties In The Area. Originally Designed By Acclaimed Architect Richard Wengle & Offers Over 12,000 Sq. Ft. Of Refined Living Space, Thoughtfully Updated For Modern Comfort. Set Well Back From The Street, The French Neoclassical Facade, Tree-Lined Private Drive & Elegant Circular Courtyard Create A Grand Arrival. The Backyard Is A Private Retreat Unlike Any Other. A Spectacular Setting Surrounded By Mature Trees & Panoramic Views. A Dramatic Second-Floor Skybox Lounge W/ Floor-To-Ceiling Windows Captures Unobstructed Vistas Across The Grounds & Private Forest. Outdoor Amenities Rival Luxury Resorts: An NHL-Caliber Skating Rink In Winter That Converts To A Sport & Pickleball Court, A Saltwater Pool W/ Deck Jets, Jacuzzi, Cabanas, Fire Pit, Grilling Station & Multiple Entertaining Terraces. Inside, Expansive Principal Rooms Showcase Exceptional Craftsmanship & Transitional Design, All Serviced By An Elevator. A Stunning Rotunda Foyer W/ Stained-Glass Dome, Marble Floors & Grand Circular Staircase Sets The Tone. Custom Coffered Ceilings, Statement Fireplace Mantels & Arched Glass Doors Evoke Timeless French Provincial Elegance. The Chef's Kitchen Features Bespoke Cabinetry, Premium Wolf, Bosch & Sub-Zero Appliances & Walk-Out Access To The Terrace. The Primary Suite Includes A Gas Fireplace, Custom W/I Closet & Spa-Inspired Ensuite W/ Steam Shower & Freestanding Tub. Generous Secondary Bedrooms Offer Walk-In Closets & Ensuite Or Semi-Ensuite Baths. The L/L Is Designed For Recreation & Extended Living W/ An Entertainment Lounge, Fitness Centre, Cinema-Quality Theatre, Secondary Kitchen & 3 Additional Bedrooms. Located In Prestigious Armour Heights, Minutes To HWY 401, Upper Avenue Village, Earl Bales Park & Don Valley Golf Course. (id:66779)
Rooms
| Foyer | Main level | — |
| Bedroom 2 | Second level | — |
| Bedroom 3 | Second level | — |
| Bedroom 4 | Second level | — |
| Laundry room | Second level | — |
| Sitting room | Second level | — |
| Recreational, Games room | Basement | — |
| Media | Basement | — |
| Bedroom 5 | Basement | — |
| Bedroom | Basement | — |
| Bedroom | Basement | — |
| Living room | Main level | — |
| Dining room | Main level | — |
| Pantry | Main level | — |
| Kitchen | Main level | — |
| Family room | Main level | — |
| Eating area | Main level | — |
| Study | Main level | — |
| Mud room | Main level | — |
| Primary Bedroom | Second level | — |
Details
- Sewer
- Sanitary sewer
- Cooling
- Central air conditioning, Air exchanger
- Heating
- Forced air, Natural gas
- List aor
- Toronto
- Stories
- 2
- Basement
- Finished, Separate entrance, N/A, N/A
- Flooring
- Tile, Hardwood, Marble, Carpeted
- Appliances
- Refrigerator, Central Vacuum, Jacuzzi, Range, Oven, Microwave, Alarm System, Humidifier, Water Heater
- Directions
- Cross Streets: Amour Blvd/Bombay Ave. ** Directions: Avenue Road North Of The 401.
- Fireplace
- Yes
- Lot features
- Carpet Free
- Water source
- Municipal water
- Pool features
- Inground pool
- Structure type
- House
- Parking features
- Garage
- Tax annual amount
- 35,917.16
- Exterior features
- Stucco
- Foundation details
- Concrete
- Lot size dimensions
- 100.2 x 812.9 FT
- Bedrooms above grade
- 5
- Bedrooms below grade
- 3
- Property attached
- No
More in Toronto




The trademarks REALTOR®, REALTORS®, and the REALTOR® logo are controlled by The Canadian Real Estate Association (CREA) and identify real estate professionals who are members of CREA. The trademarks MLS®, Multiple Listing Service® and the associated logos are owned by CREA and identify the quality of services provided by real estate professionals who are members of CREA. Listing data is provided by the REALTOR.ca Data Distribution Facility (DDF®) and is deemed reliable but is not guaranteed accurate by CREA.