 1 / 25
18 SHADY GLEN LANE
Mono, Ontario, L9W6G9
$949,900
Bedrooms
3
Bathrooms
3
Parking
8
About this property
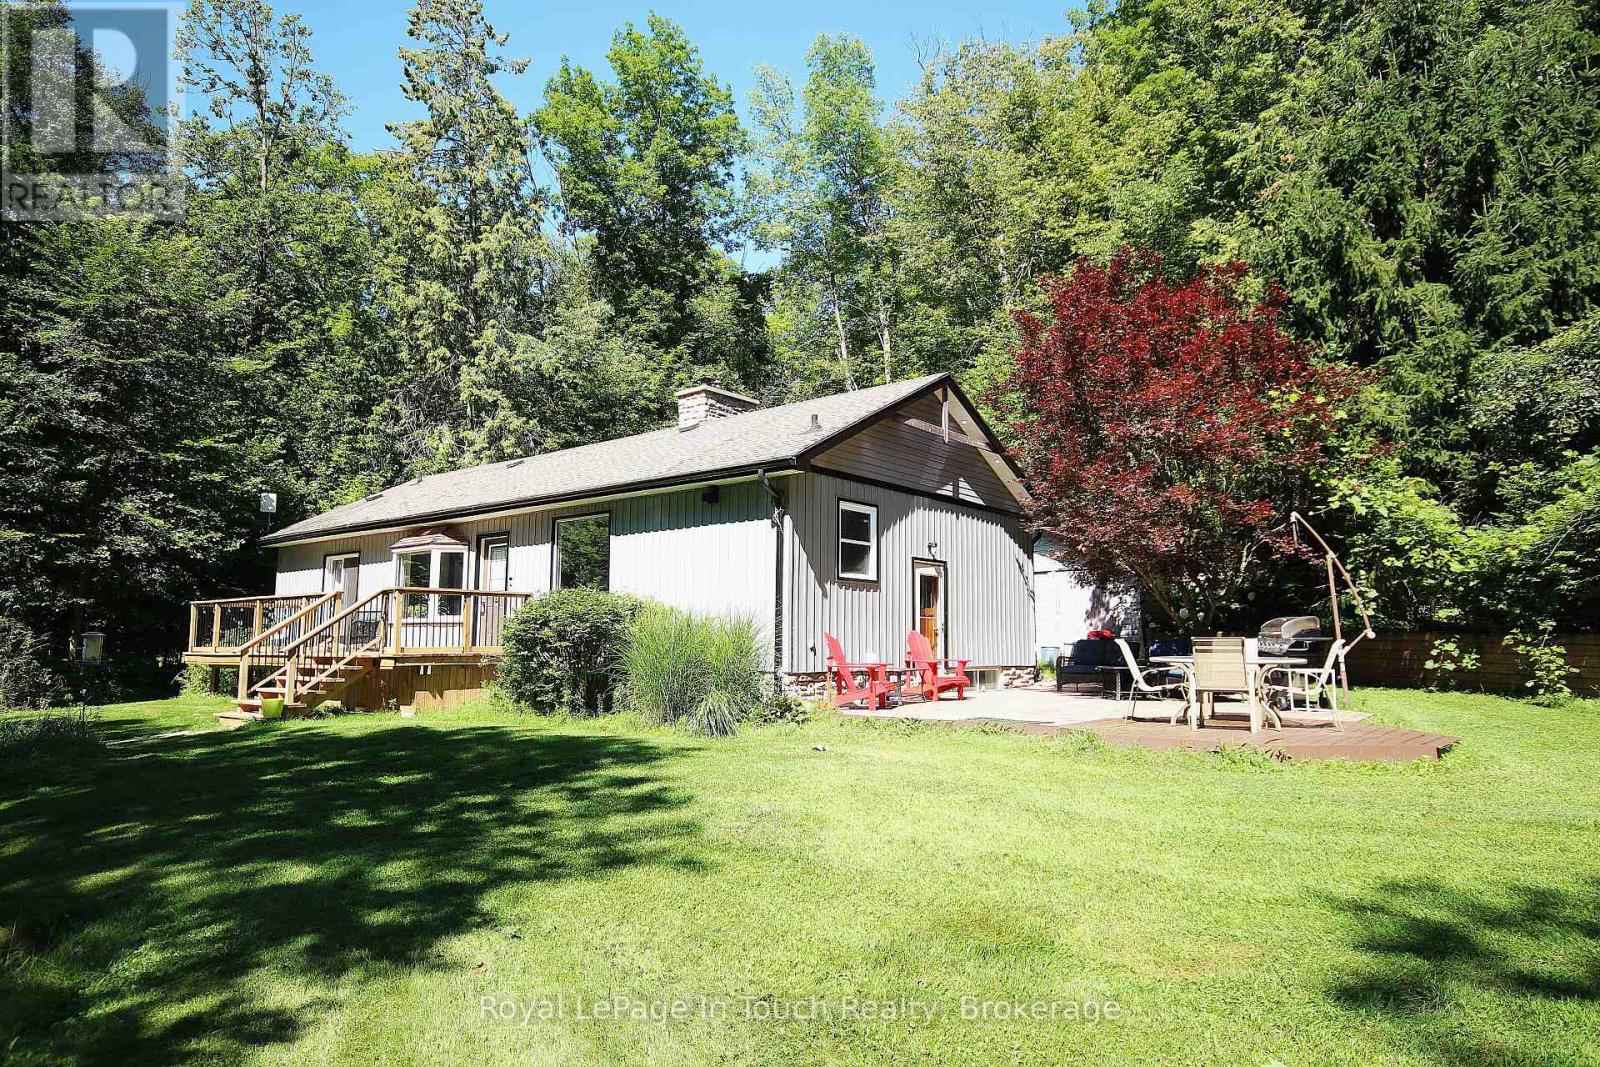
Country charm meets modern comfort at this serene 3-bedroom, 3-bath bungalow on 3.4 private acres,nestled in the heart of beautiful Hockley Valley, just 15 minutes to Orangeville or Alliston. Step inside to abright, open living space designed to bring the outdoors in. The living room offers a walkout to one ofseveral decks and sitting areas, perfect for relaxing or entertaining. Each of the two main-floor bedroomsalso features its own walkout, creating a seamless connection between indoor comfort and the surroundingnatural landscape. The main floor offers welcoming living and dining areas and a well-planned kitchenoverlooking the property. Downstairs, the finished lower level provides flexible space for a family room,guest suite, or home office - complete with a convenient 2-piece bathroom. Decks (2025), A/C (2024).Outside, enjoy multiple decks and peaceful sitting areas for outdoor dining, morning coffee, or quietreflection. Mature trees, open lawns, and a gentle stream make this property a private retreat in everyseason. Moments from Windrush Winery, Adamo Estate Winery, the famous Hockley General Store. Call today to view this great home & location!! (id:66779)
Rooms
| Kitchen | Main level | — |
| Utility room | Lower level | — |
| Living room | Main level | — |
| Workshop | Lower level | — |
| Primary Bedroom | Main level | — |
| Bedroom 2 | Main level | — |
| Bedroom 3 | Main level | — |
| Bathroom | Main level | — |
| Bathroom | Main level | — |
| Family room | Lower level | — |
| Bathroom | Lower level | — |
| Den | Lower level | — |
Details
- Sewer
- Septic System
- Cooling
- Central air conditioning
- Heating
- Forced air, Oil
- List aor
- OnePoint
- Stories
- 1
- Basement
- Finished, N/A
- Flooring
- Concrete
- Appliances
- Water softener, Water Heater
- Directions
- Cross Streets: 7TH LINE E - SHADY GLEN LANE. ** Directions: Hockley Rd - 7 Line E - Shady Glen Ln.
- Fireplace
- Yes
- Water source
- Drilled Well
- Structure type
- House
- Fireplaces total
- 1
- Parking features
- No Garage
- Tax annual amount
- 5,147
- Exterior features
- Stone, Aluminum siding
- Fireplace features
- Woodstove
- Foundation details
- Block
- Lot size dimensions
- 330 x 495 FT ; 330 X 508 X 260 X 494
- Zoning description
- RURAL MONO
- Architectural style
- Bungalow
- Bedrooms above grade
- 3
- Property attached
- No
More in Mono

The trademarks REALTOR®, REALTORS®, and the REALTOR® logo are controlled by The Canadian Real Estate Association (CREA) and identify real estate professionals who are members of CREA. The trademarks MLS®, Multiple Listing Service® and the associated logos are owned by CREA and identify the quality of services provided by real estate professionals who are members of CREA. Listing data is provided by the REALTOR.ca Data Distribution Facility (DDF®) and is deemed reliable but is not guaranteed accurate by CREA.