 1 / 25
18 SAXONY DRIVE
Markham (Berczy), Ontario, L6C2B5
$1,699,000
Bedrooms
5
Bathrooms
4
Parking
4
About this property
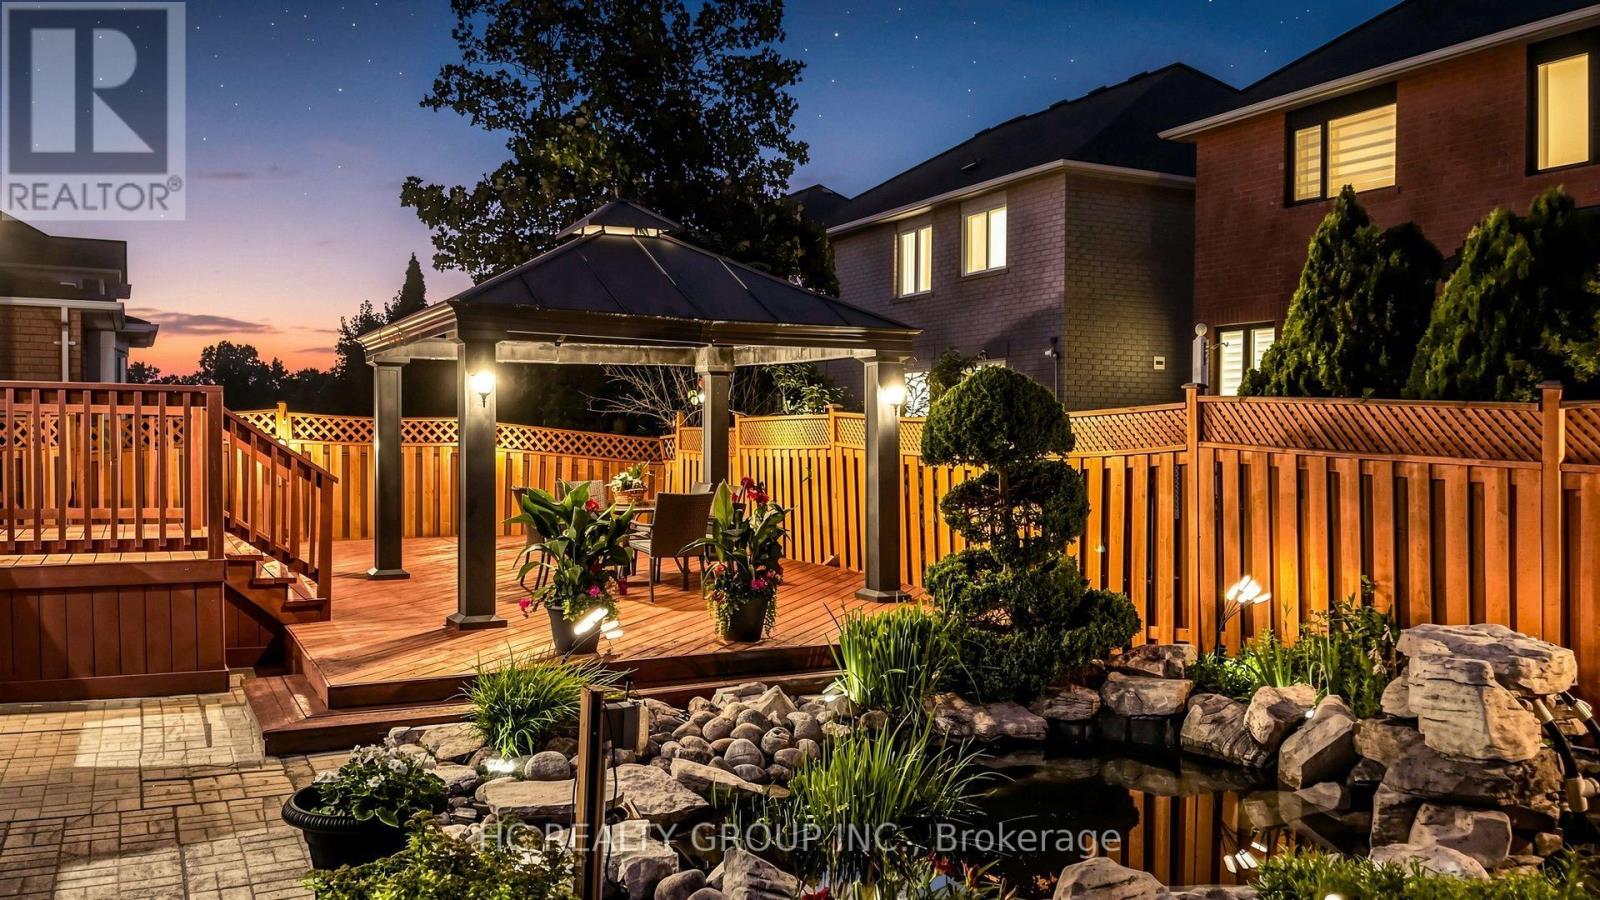
Welcome To 18 Saxony Dr. - A Beautifully Maintained Original Owner Detached Home Featuring The Highly Sought-After Lucky Number 18, Nestled In The Prestigious Berczy Community! Situated On A Premium 60 Ft Lot, This Exceptional Residence Offers Approx. 2,793 Sq. Ft. Of Elegant Living Space Plus A Professionally Finished Basement, Thoughtfully Designed For Modern Family Living. Featuring 4 Spacious Bedrooms, 4 Bathrooms, 9 Ft. Ceilings On The Main Floor, Elegant Crown Moulding, California Shutters Throughout, Upgraded 5.5" Baseboards, And A Bright Open-Concept Layout. The Main Floor Showcases A Welcoming Family Room With A Cozy Fireplace And A Rare Dedicated Home Office With A Large Window, Providing An Ideal Private Workspace For Professionals, Remote Work, Or Study. The Modern Kitchen Is Appointed With Quartz Countertops, A Stylish Glass & Aluminum Backsplash, Ample Cabinetry, And A Sun-Filled Breakfast Area Overlooking The Beautifully Landscaped Backyard. The Spacious Primary Retreat Features A Walk-In Closet And A Private Ensuite, While All Additional Bedrooms Offer Excellent Size And Comfort. The Professionally Finished Basement Is Designed For Exceptional Entertainment, Complete With A Dedicated Billiards Room And An Impressive 106" Big Screen Home Theatre-The Perfect Setting For Family Gatherings And Movie Nights. Step Outside To Your Own Private Backyard Oasis Featuring A Large Entertainment Deck, Aluminum Gazebo, Professionally Landscaped Gardens, A Tranquil Pond, And A Cascading Waterfall-A Rare Resort-Style Retreat Perfect For Relaxing Or Entertaining. Ideally Located Just Minutes From Top-Ranked Pierre Elliott Trudeau High School, Castlemore Public School, Angus Glen Golf Club, Angus Glen Community Centre, Parks, Scenic Trails, Transit, Shopping, Restaurants, And Everyday Amenities. An Exceptional Opportunity To Own A Truly Turn-Key Home In One Of Markham's Most Prestigious And Family-Friendly Neighbourhoods. Move In And Enjoy! (id:66779)
Rooms
| Living room | Main level | — |
| Bedroom | Basement | — |
| Dining room | Main level | — |
| Family room | Main level | — |
| Kitchen | Main level | — |
| Eating area | Main level | — |
| Primary Bedroom | Second level | — |
| Bedroom 2 | Second level | — |
| Bedroom 3 | Second level | — |
| Bedroom 4 | Second level | — |
| Library | Main level | — |
Details
- Sewer
- Sanitary sewer
- Cooling
- Central air conditioning
- Heating
- Forced air, Natural gas
- List aor
- Toronto
- Stories
- 2
- Basement
- Finished, N/A
- Flooring
- Hardwood, Laminate, Ceramic
- Appliances
- Washer, Refrigerator, Gas stove(s), Dishwasher, Dryer, Hood Fan
- Directions
- 16th Ave/ Kennedy
- Fireplace
- Yes
- Lot features
- Carpet Free
- Water source
- Municipal water
- Structure type
- House
- Parking features
- Attached Garage, Garage
- Tax annual amount
- 8,499.34
- Exterior features
- Brick
- Foundation details
- Concrete
- Lot size dimensions
- 60 x 80.4 FT ; As Per Survey
- Bedrooms above grade
- 4
- Bedrooms below grade
- 1
- Property attached
- No
More in Markham




The trademarks REALTOR®, REALTORS®, and the REALTOR® logo are controlled by The Canadian Real Estate Association (CREA) and identify real estate professionals who are members of CREA. The trademarks MLS®, Multiple Listing Service® and the associated logos are owned by CREA and identify the quality of services provided by real estate professionals who are members of CREA. Listing data is provided by the REALTOR.ca Data Distribution Facility (DDF®) and is deemed reliable but is not guaranteed accurate by CREA.