 1 / 25
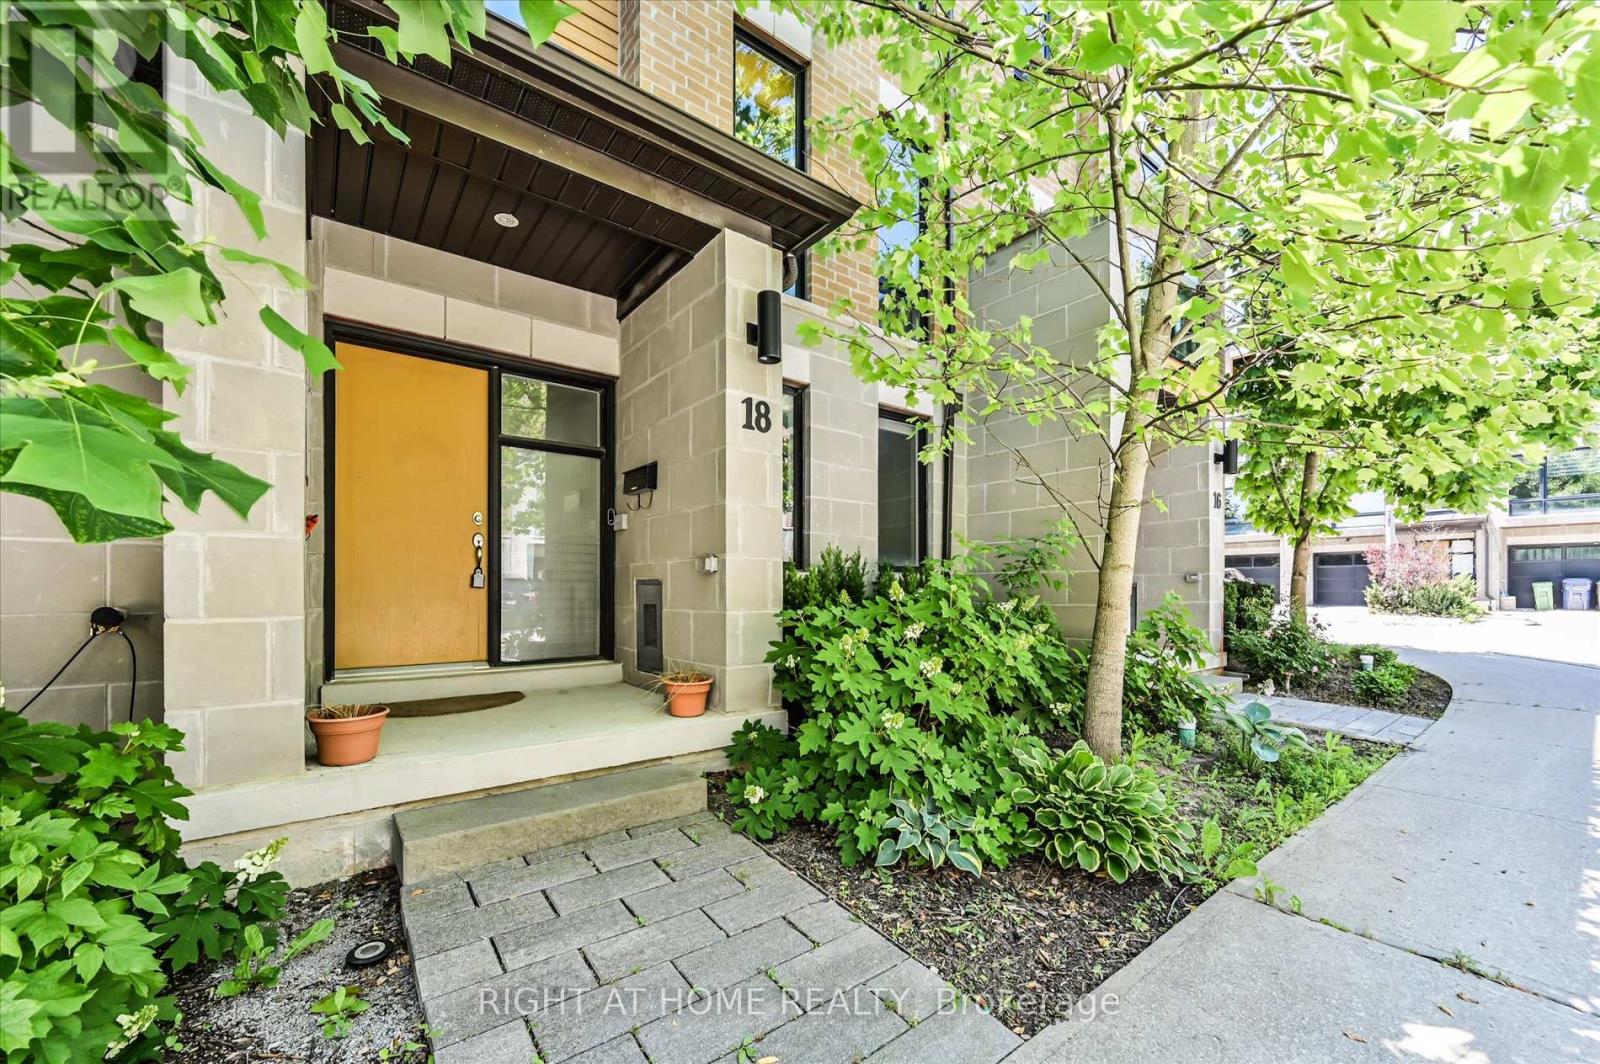
18 KENNETH WOOD CRESCENT
Toronto (Newtonbrook East), Ontario, M2N0K3
$1,288,000
Bedrooms
3
Bathrooms
4
Parking
2
About this property
Welcome to 18 Kenneth Wood Crescent! An exceptional townhome nestled in one of North York's most exclusive communities. This beautifully appointed 3-bedroom, 4-bathroom home offers awide, open-concept layout designed for modern living, with spacious principal rooms that are perfect for both everyday comfort and entertaining. Featuring thoughtfully upgraded premium hardwood flooring, upgraded countertops, and elegant custom built-in cabinetry in the living room. 3 generously sized bedrooms and four spacious bathrooms provide comfort and convenience for families of all sizes. This home features a private terrace complete with a stylish pergola. Perfectly situated in a prestigious North York neighbourhood, this home offers exceptional access to everything you need. Enjoy being just minutes from Yonge/Finch SubwayStation, Highway 401, Bayview Village Shopping Centre, top-rated schools, parks, restaurants and everyday amenities.A rare opportunity to own a meticulously upgraded home in one of North York's most desirable and connected locations!!! (id:66779)
Rooms
| Recreational, Games room | Ground level | — |
| Living room | Second level | — |
| Kitchen | Second level | — |
| Primary Bedroom | Third level | — |
| Bedroom 2 | Third level | — |
| Bedroom 3 | Third level | — |
Details
- Sewer
- Sanitary sewer
- Cooling
- Central air conditioning
- Heating
- Forced air, Natural gas
- List aor
- Toronto
- Stories
- 2
- Tax year
- 2,025
- Basement
- Finished, Walk out, N/A
- Flooring
- Hardwood
- Appliances
- Refrigerator, Dishwasher, Stove, Dryer, Blinds, Window Coverings, Garage door opener remote(s)
- Directions
- Finch Ave East & Bayview Ave
- Fireplace
- Yes
- Lot features
- Carpet Free
- Water source
- Municipal water
- Structure type
- Row / Townhouse
- Parking features
- Attached Garage, Garage
- Tax annual amount
- 7,179
- Exterior features
- Brick, Brick Veneer
- Foundation details
- Concrete
- Lot size dimensions
- 19 x 60.2 FT
- Bedrooms above grade
- 3
- Property attached
- Yes
More in Toronto




The trademarks REALTOR®, REALTORS®, and the REALTOR® logo are controlled by The Canadian Real Estate Association (CREA) and identify real estate professionals who are members of CREA. The trademarks MLS®, Multiple Listing Service® and the associated logos are owned by CREA and identify the quality of services provided by real estate professionals who are members of CREA. Listing data is provided by the REALTOR.ca Data Distribution Facility (DDF®) and is deemed reliable but is not guaranteed accurate by CREA.