 1 / 25
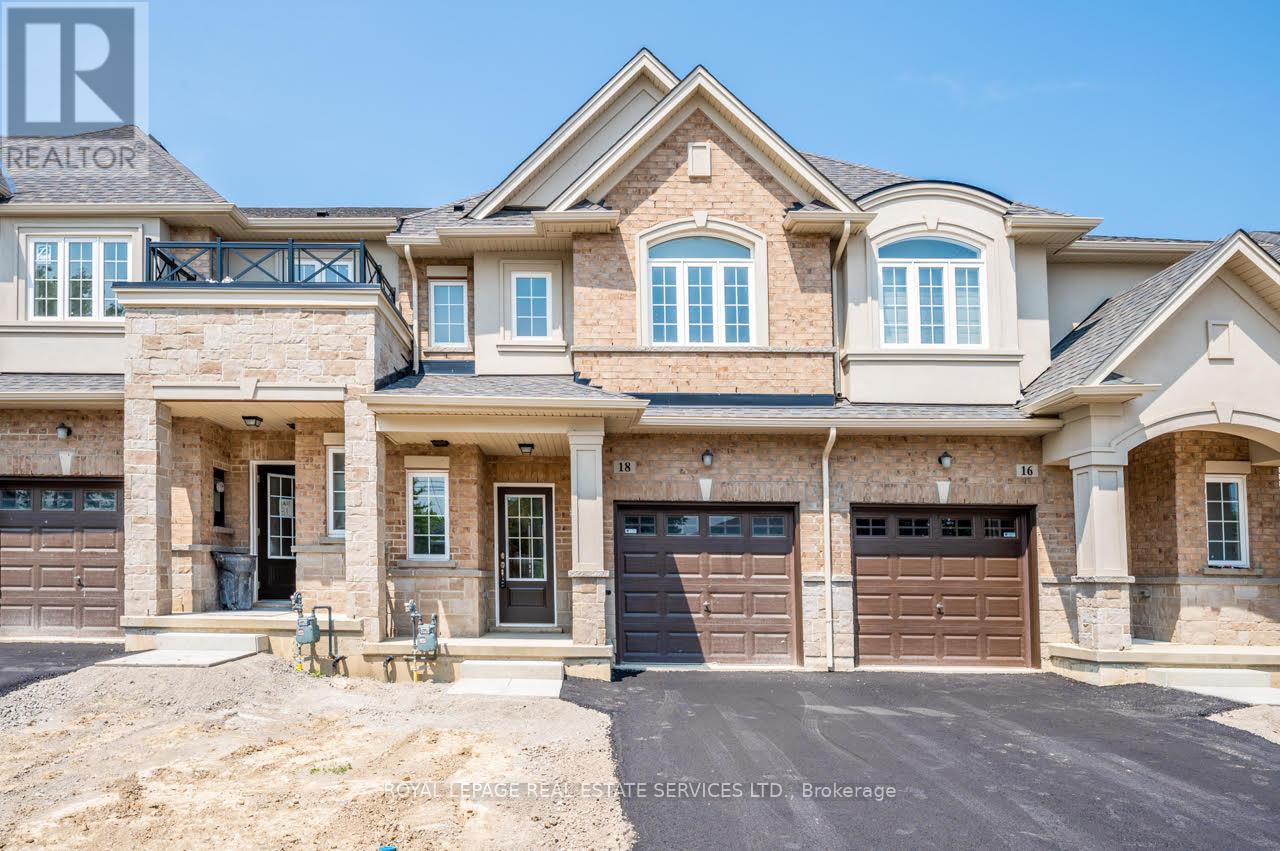
18 JELLICOE COURT
Hamilton (Hill Park), Ontario, L9A4T1
$725,000
Bedrooms
3
Bathrooms
3
Parking
2
About this property
Never lived in brand new Townhouse offering a bright open concept, with modern finishes and a thoughtfully planned layout ideal for today's lifestyle. This home features fresh finishes and the appeal of never-before-lived-in comfort, making it an excellent choice for first-time buyers, down sizers, or savvy investors. The main floor features a spacious, sun-filled living and dining area highlighted by a large walkout window to backyard and original hardwood flooring. This home offers three comfortable bedrooms; two full washrooms on second floor and a powder room (half-bath) on main floor. Located in sought-after Inch Park on the Hamilton Mountain, close to Concession Street amenities, Juravinski Hospital, schools, parks, public transit, and mountain access. Enjoy nearby walking trails & convenient access to the escarpment stairs; perfect for outdoor enthusiasts. This is an assignment sale. (id:66779)
Rooms
| Bedroom 3 | Second level | — |
| Bedroom 2 | Second level | — |
| Bedroom | Main level | — |
| Kitchen | Main level | — |
| Living room | Main level | — |
| Dining room | Main level | — |
Details
- Sewer
- Sanitary sewer
- Cooling
- Central air conditioning
- Heating
- Forced air, Natural gas
- List aor
- Toronto
- Stories
- 2
- Basement
- Unfinished, N/A
- Flooring
- Tile, Hardwood, Carpeted
- Appliances
- Washer, Refrigerator, Dishwasher, Stove, Dryer, Hood Fan, Garage door opener remote(s)
- Directions
- Cross Streets: Upper Wentworth St & Fennell Ave E. ** Directions: -.
- Fireplace
- No
- Water source
- Municipal water
- Structure type
- Row / Townhouse
- Parking features
- Garage
- Tax annual amount
- 0
- Exterior features
- Brick, Vinyl siding
- Foundation details
- Poured Concrete
- Lot size dimensions
- 19.7 x 87.7 FT
- Bedrooms above grade
- 3
- Property attached
- Yes
More in Hamilton




The trademarks REALTOR®, REALTORS®, and the REALTOR® logo are controlled by The Canadian Real Estate Association (CREA) and identify real estate professionals who are members of CREA. The trademarks MLS®, Multiple Listing Service® and the associated logos are owned by CREA and identify the quality of services provided by real estate professionals who are members of CREA. Listing data is provided by the REALTOR.ca Data Distribution Facility (DDF®) and is deemed reliable but is not guaranteed accurate by CREA.