 1 / 25
18 ERINTOWN CRESCENT
Brampton (Toronto Gore Rural Estate), Ontario, L6P4H2
$2,999,900
Bedrooms
6
Bathrooms
6
Parking
11
About this property
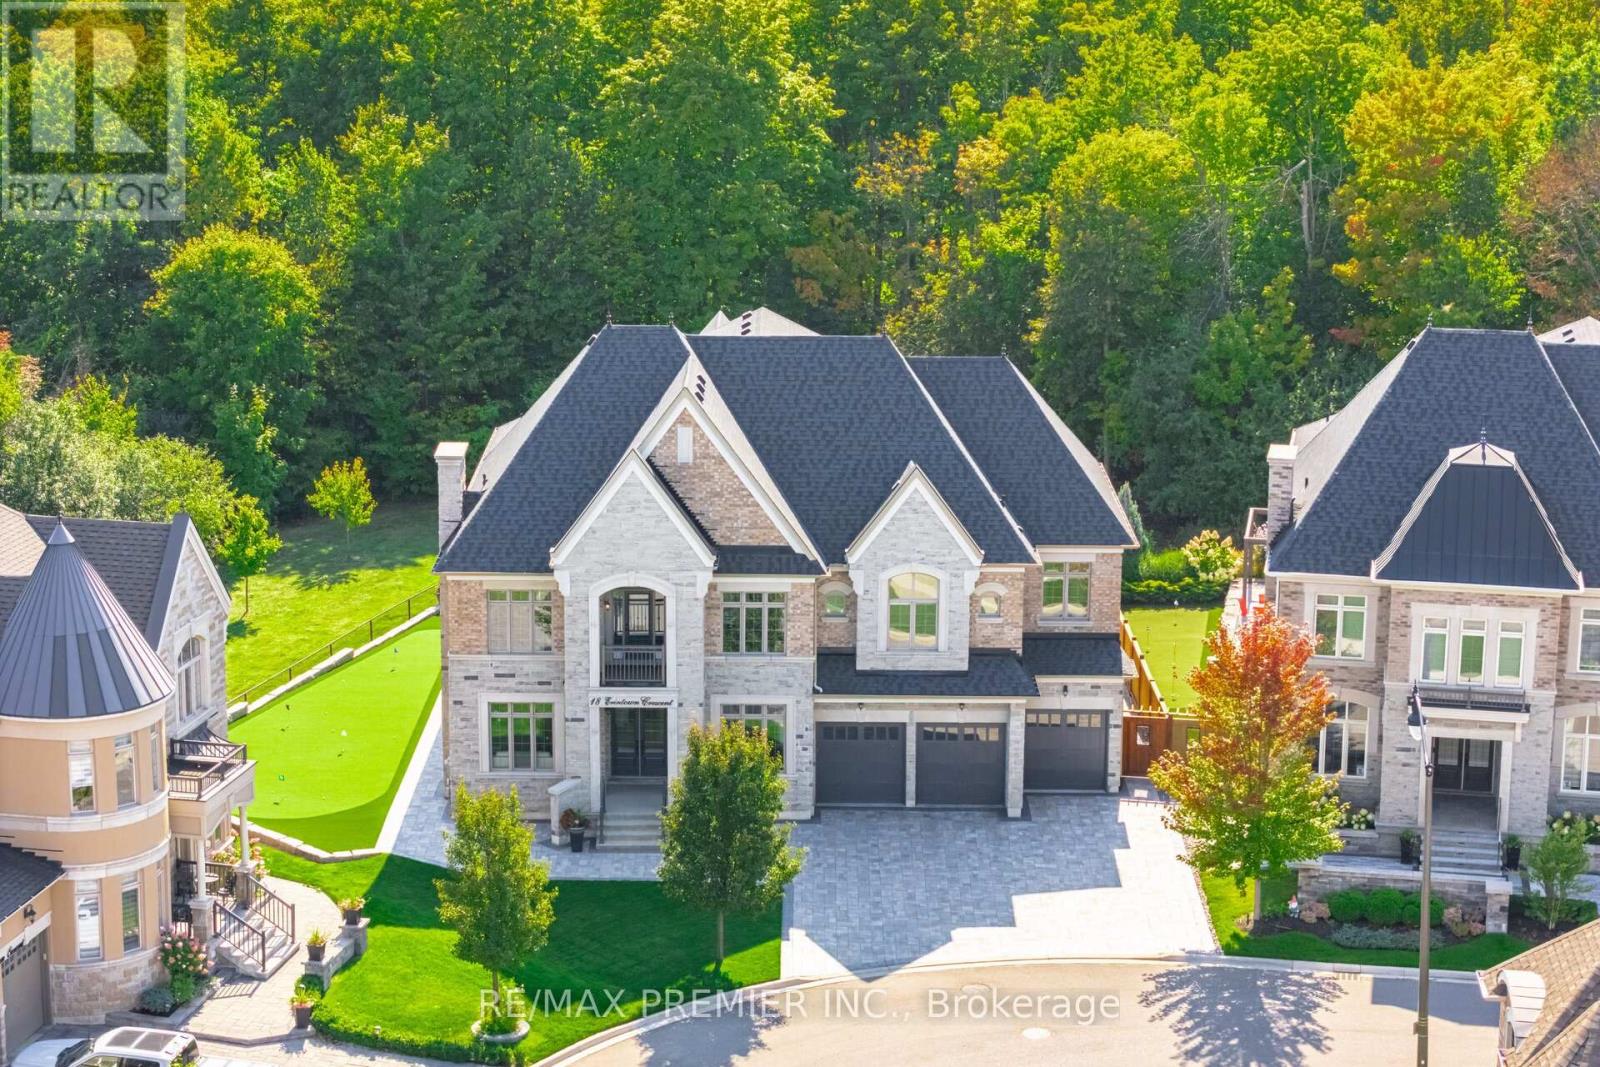
WELCOME TO 18 ERINTOWN CRES IN TORONTO GORE RURAL ESTATE COMMUNITY. LARGEST MODEL OFFERED IN THE ESTATES OF WEST RIVER VALLEY. PREMIUM PANORAMIC RAVINE LOT OVER 1/4 ACRE IN SIZE. LOT PROVIDES A MAJESTIC SETTING FOR THE ULTIMATE IN LUXURY & PRIVACY. GRAND PRIVATE RESIDENCE WITH 6510 SQFT ABOVE GRADE AS PER BUILDER. 6650 SQUARE FEET AS PER MPAC. 4-CAR TANDEM GARAGE & 7-CAR INTERLOCK DRIVEWAY. PARK A TOTAL OF 11 CARS. EXTENSIVELY UPGRADED 6 BED & 6 BATH HOME FEATURES CUSTOM OPEN CONCEPT LAYOUT. 10FT CEILINGS ON MAIN. SMOOTH CEILINGS, EXTENDED HEIGHT 8FT DOORS, HARDWOOD & TILE THROUGHOUT. POT LIGHTS. CUSTOM MULTI-LEVEL CONCRETE DECK, BALCONY & SEPARATE ENTRANCE TO BASEMENT INSTALLED BY BUILDER. PRIMARY BEDROOM SUITE OFFERS 10FT CEILINGS, SITTING ROOM, W/O TO CONCRETE BALCONY, SPA ENSUITE, DESIGNER W/I CLOSET DRESSING ROOM WITH PREMIUM CUSTOM BUILT-IN CABINETS & SHELVING & LARGE ISLAND, 2ND W/I CLOSET FOR UNMATCHED FORM & FUNCTION. 9FT CEILINGS ON 2ND FLOOR. 11FT VAULTED CEILING IN FRONT FACING BEDROOM WITH BALCONY. THE PROFESSIONALLY DESIGNED CHEF'S KITCHEN FEATURES AN IMMENSE ISLAND, FULL-HEIGHT CUSTOM CABINETRY, GLASS & METAL ACCENT DOORS, INTERIOR CABINET LIGHTING & COUNTERTOP LIGHTING. A SERVERY, WET BAR AREA & LARGE W/I PANTRY. SUBZERO FRIDGE, WOLF DOUBLE OVEN, WOLF 48" GAS RANGE TOP. W/O TO CONCRETE DECK & BBQ AREA WITH GAS LINE. GRAND DINING ROOM WITH 20FT OPEN TO ABOVE CEILINGS. MAIN FLOOR IN-LAW SUITE HAS A W/I CLOSET & PRIVATE 3-PIECE ENSUITE BATH. MAIN FLOOR SUITE CAN SERVE AS A PRIVATE HOME OFFICE, LIBRARY, OR GUEST SUITE. THE PARTIALLY FINISHED BASEMENT PROVIDES OVER 2600SQFT OF ADDITIONAL SPACE WITH SEPARATE ENTRANCE, 9FT CEILINGS, COLD CELLAR, R/I FOR BATH, TWO STAIRCASES FROM WITHIN & 3RD FROM THE EXTERIOR FOR EXCELLENT UTILITY & USE. ENJOY THE FULLY LANDSCAPED GROUNDS & PERFECT YOUR GOLF GAME ON THE PRO-SIZE GOLF GREEN. (id:66779)
Rooms
| Great room | Ground level | — |
| Bedroom 4 | Second level | — |
| Bedroom 5 | Second level | — |
| Eating area | Ground level | — |
| Kitchen | Ground level | — |
| Dining room | Ground level | — |
| Living room | Ground level | — |
| Bedroom | Ground level | — |
| Primary Bedroom | Second level | — |
| Sitting room | Second level | — |
| Bedroom 2 | Second level | — |
| Bedroom 3 | Second level | — |
Details
- Sewer
- Sanitary sewer
- Cooling
- Central air conditioning
- Heating
- Forced air, Natural gas
- List aor
- Toronto
- Stories
- 2
- Basement
- Partially finished, Separate entrance, Walk-up, N/A, N/A, N/A
- Flooring
- Hardwood, Porcelain Tile
- Utilities
- Sewer, Electricity, Cable
- Appliances
- Washer, Refrigerator, Central Vacuum, Dishwasher, Range, Oven, Dryer, Oven - Built-In, Blinds, Garage door opener, Garage door opener remote(s), Water Heater
- Directions
- Countryside Dr/ Gordon Randle Dr
- Fireplace
- Yes
- Lot features
- Irregular lot size, Ravine, Carpet Free, Guest Suite, In-Law Suite
- Water source
- Municipal water
- Structure type
- House
- Fireplaces total
- 2
- Parking features
- Garage, Tandem
- Tax annual amount
- 23,563.56
- Building features
- Fireplace(s)
- Exterior features
- Brick, Stone
- Community features
- School Bus
- Foundation details
- Poured Concrete
- Lot size dimensions
- 56.7 x 122 FT ; Pie shaped ravine lot
- Bedrooms above grade
- 6
- Property attached
- No
More in Brampton




The trademarks REALTOR®, REALTORS®, and the REALTOR® logo are controlled by The Canadian Real Estate Association (CREA) and identify real estate professionals who are members of CREA. The trademarks MLS®, Multiple Listing Service® and the associated logos are owned by CREA and identify the quality of services provided by real estate professionals who are members of CREA. Listing data is provided by the REALTOR.ca Data Distribution Facility (DDF®) and is deemed reliable but is not guaranteed accurate by CREA.