 1 / 25
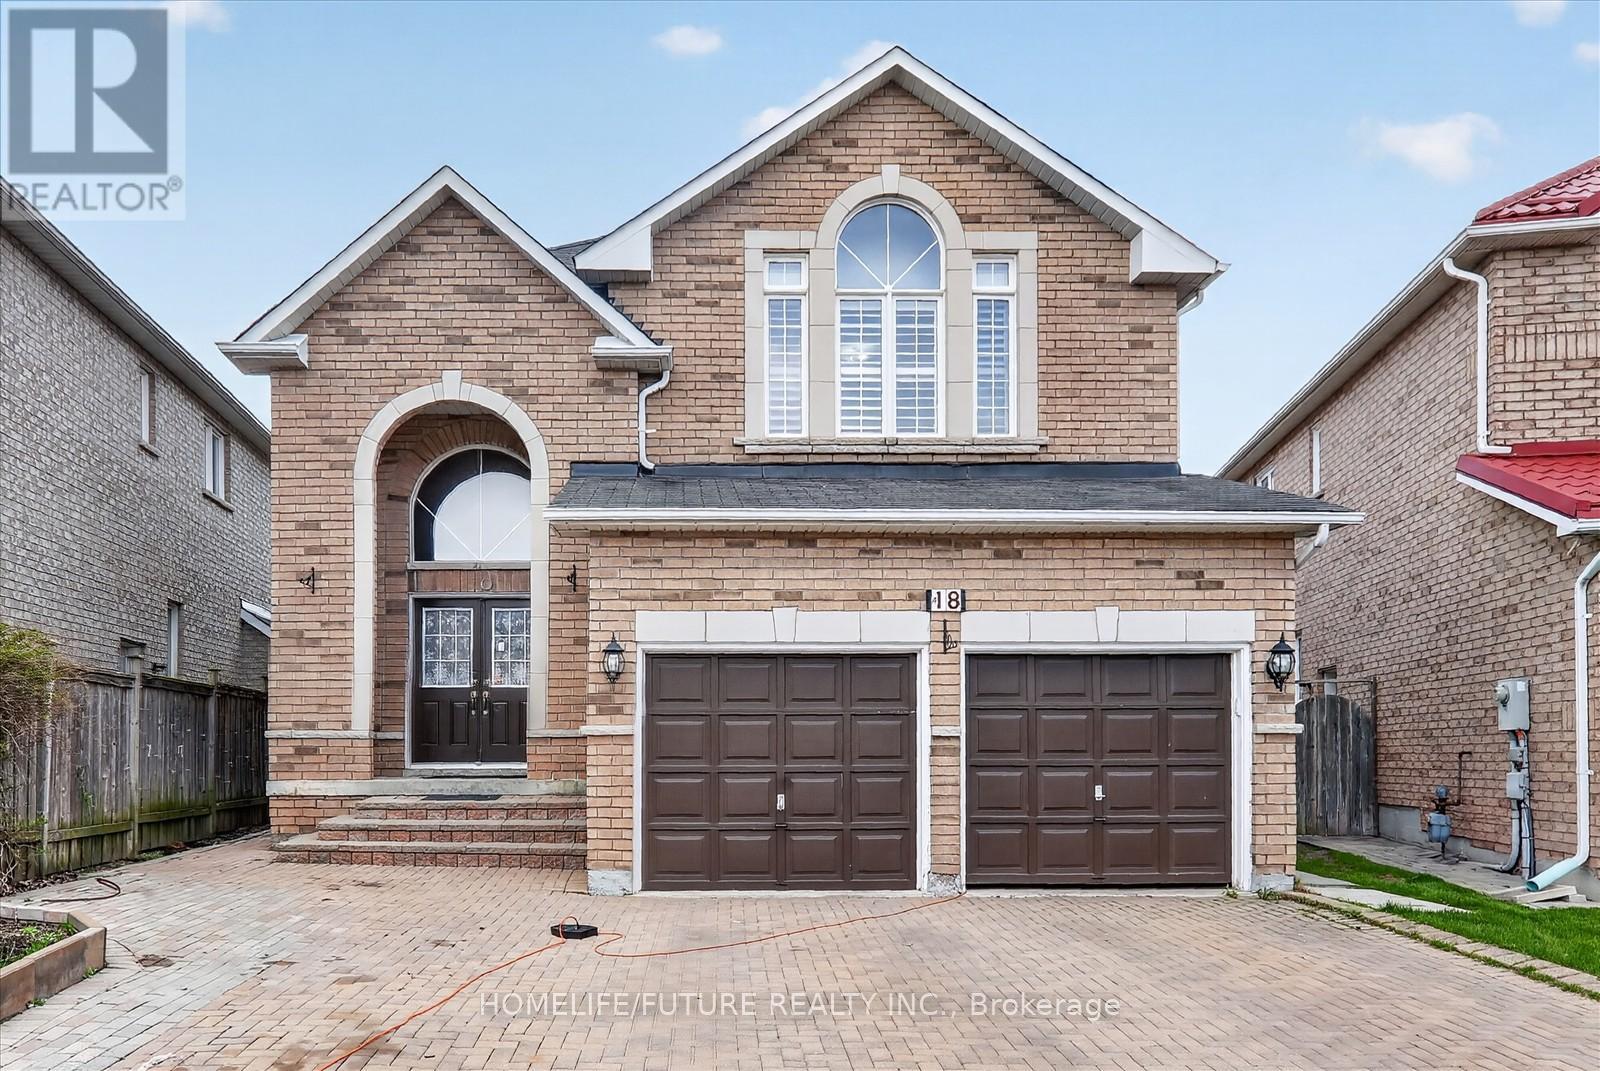
18 ANN LOUISE CRESCENT
Markham (Cedarwood), Ontario, L3S0A8
$1,599,900
Bedrooms
6
Bathrooms
5
Parking
5
About this property
Welcome To 18 Ann Louise Crest, Markham - A Meticulously Maintained And Spacious 4-Bedroom Detached Home Offering 3400 Sq Ft, Thoughtfully Designed For Large Families, Entertaining, And Comfortable Living. The Main Floor Showcases Hardwood Flooring Throughout & Iron Pickets, 9" Ceiling Main Flr, A Dedicated Home Office, Double-Door Entry, And Garage Access For Everyday Convenience, A Dedicated Home Office-Perfect For Working From Home. The Spacious Kitchen Offers Stainless Steel Appliances, Backsplash, Granite Countertop And Modern Tall Cabinets, Breakfast Area Walks Out To Backyard. Upstairs Offers Four Bright And Spacious Bedrooms, Including A Large Primary Suite With A Walk-In Closet And An Updated 5Pc Ensuite. Finished Bsmt W//Spacious Recreation Space, 2 Bedrooms & Sep Entrance. Two Separate Laundry Areas Provide Added Convenience. Interlock Driveway & M/More. Close To Golf Course, Hwy 401 & 407 Yrt, Ttc, Schools, Parks, All Major Banks, Costco, Walmart/Canadian Tire/Home Depot. Top-Ranking School Middlefield Collegiate Institute. Move-In-Ready Home Offers The Perfect Blend Of Space, Comfort, And Value - Truly A Must-See!!! (id:66779)
Details
- Sewer
- Sanitary sewer
- Cooling
- Central air conditioning
- Heating
- Forced air, Natural gas
- List aor
- Toronto
- Stories
- 2
- Basement
- Finished, Separate entrance, N/A, N/A
- Appliances
- Refrigerator, Gas stove(s), Dishwasher, Dryer, Two Washers, Garage door opener
- Directions
- Cross Streets: Markham/Dension. ** Directions: Markham/Denison.
- Fireplace
- Yes
- Lot features
- Carpet Free
- Water source
- Municipal water
- Structure type
- House
- Parking features
- Attached Garage, Garage
- Tax annual amount
- 7,990.18
- Exterior features
- Brick
- Foundation details
- Concrete
- Lot size dimensions
- 37.3 x 117.7 FT
- Bedrooms above grade
- 4
- Bedrooms below grade
- 2
- Property attached
- No
More in Markham




The trademarks REALTOR®, REALTORS®, and the REALTOR® logo are controlled by The Canadian Real Estate Association (CREA) and identify real estate professionals who are members of CREA. The trademarks MLS®, Multiple Listing Service® and the associated logos are owned by CREA and identify the quality of services provided by real estate professionals who are members of CREA. Listing data is provided by the REALTOR.ca Data Distribution Facility (DDF®) and is deemed reliable but is not guaranteed accurate by CREA.