 1 / 25
174 VICTORIA STREET
Brampton (Bram West), Ontario, L6Y0A6
$1,497,500
Bedrooms
4
Bathrooms
2
Parking
14
About this property
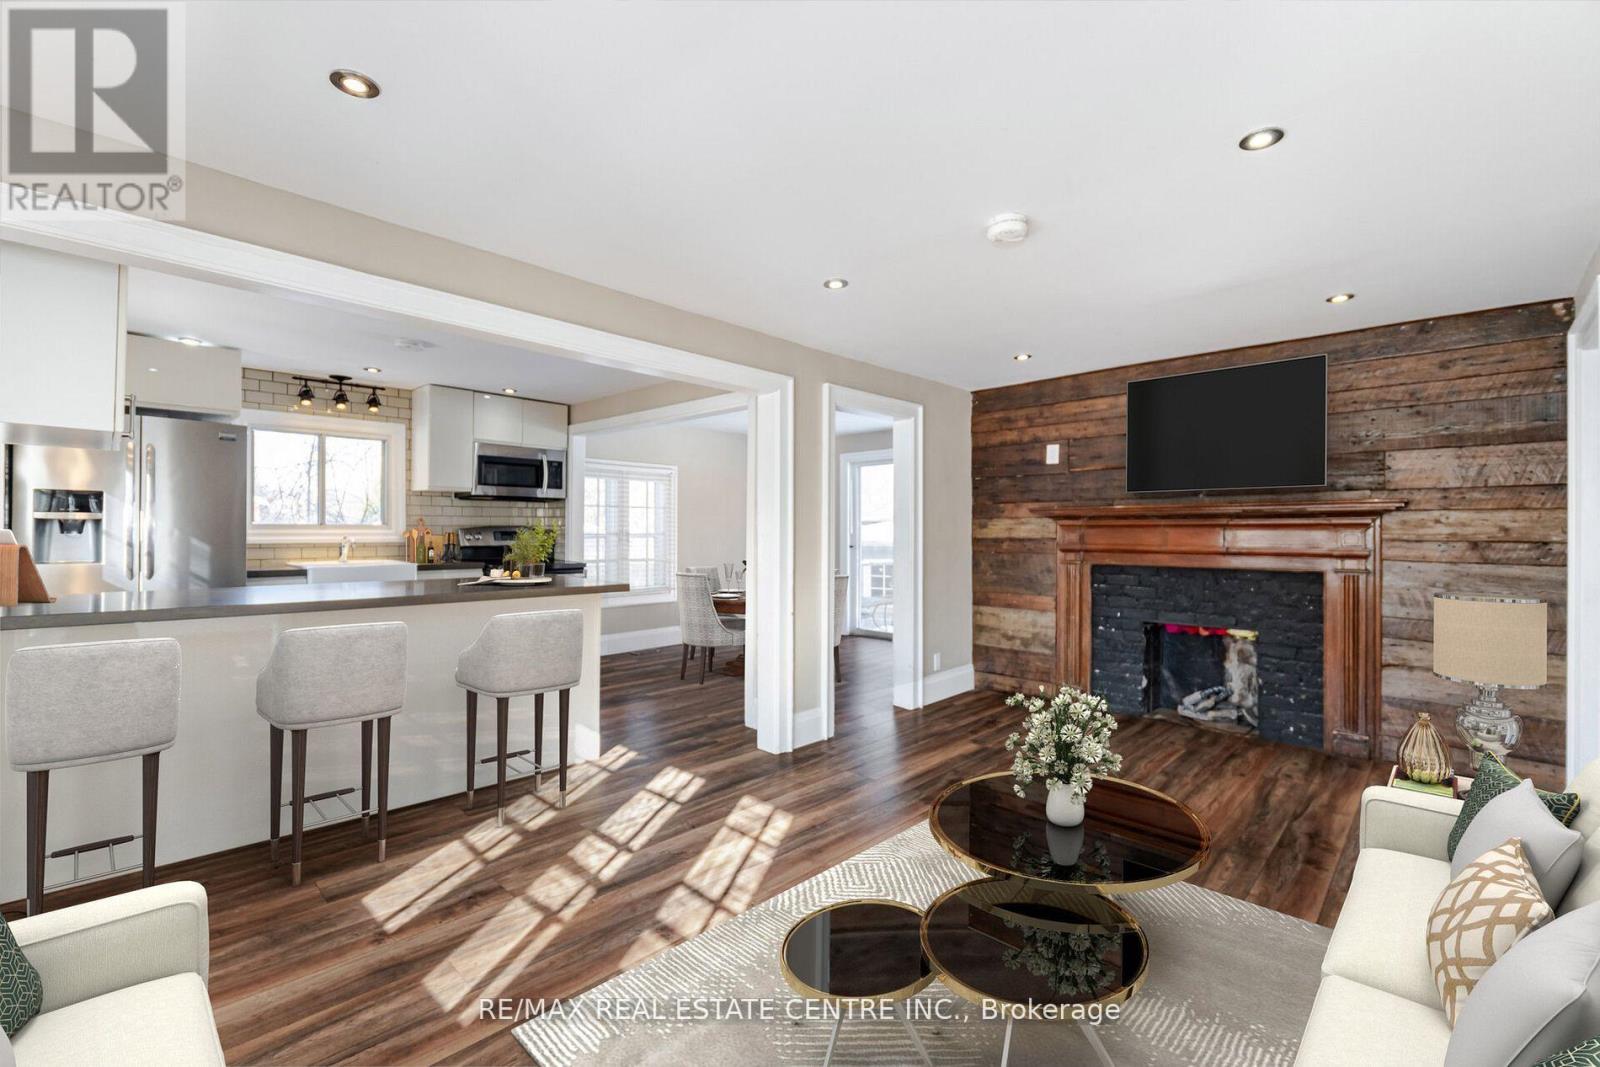
Approx 3 Spectacular Acres Overlooking the Credit River, Beside The Park, Right Off The 407! Two Houses On The Property! LOW PROPERTY TAXES, 2+1 Bed. Main House Open Concept, Cedar Floors, F/P (Wood Stove Insert), Walkout Enclosed Sunroom, Hi Efficiency Boiler, Sauna, Separate 1+1 Bedroom Coach House w/ Loft + Skylight, W/O Deck. Possibilities Are Endless. (id:66779)
Rooms
| Loft | Third level | — |
| Kitchen | Main level | — |
| Kitchen | Main level | — |
| Bedroom | Upper Level | — |
| Bedroom 3 | Main level | — |
| Dining room | Main level | — |
| Bedroom 2 | Upper Level | — |
| Living room | Main level | — |
Details
- View
- Unobstructed Water View
- Sewer
- Septic System
- Cooling
- None
- Heating
- Radiant heat, Natural gas
- List aor
- Toronto
- Stories
- 1.5
- Basement
- Unfinished, N/A
- Appliances
- Water Heater
- Directions
- Churchville Rd & Church St
- Fireplace
- Yes
- Water source
- Municipal water
- Structure type
- House
- Water body name
- Credit River
- Parking features
- Detached Garage, Garage
- Tax annual amount
- 3,824.67
- Exterior features
- Vinyl siding
- Foundation details
- Unknown
- Lot size dimensions
- 131.2 x 939.9 FT
- Bedrooms above grade
- 3
- Bedrooms below grade
- 1
- Property attached
- No
- Waterfront features
- Waterfront
More in Brampton




The trademarks REALTOR®, REALTORS®, and the REALTOR® logo are controlled by The Canadian Real Estate Association (CREA) and identify real estate professionals who are members of CREA. The trademarks MLS®, Multiple Listing Service® and the associated logos are owned by CREA and identify the quality of services provided by real estate professionals who are members of CREA. Listing data is provided by the REALTOR.ca Data Distribution Facility (DDF®) and is deemed reliable but is not guaranteed accurate by CREA.