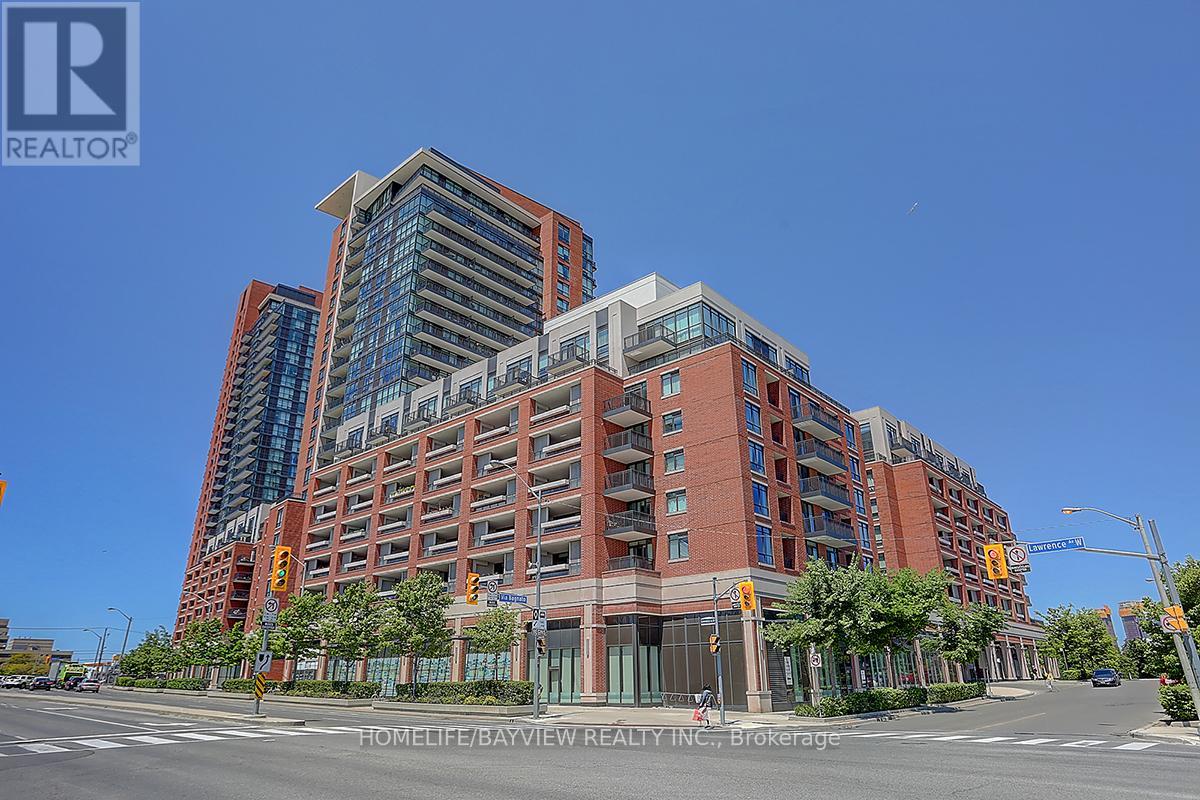
 1 / 25
1723 - 800 LAWRENCE AVENUE W
Toronto (Yorkdale-Glen Park), Ontario, M6A0B1
$510,000
Bedrooms
1
Bathrooms
1
Parking
1
About this property
Sun-filled corner unit in Treviso I Condos (Oredezo model), offering 629 sq. ft. of well-designed living space with 1 bedroom plus den. Enjoy expansive north, east, and west views from the large balcony. Features an open-concept living, dining, and kitchen layout, perfect for modern living. Includes 1 underground parking space and 1 locker. Located in a well-managed building with excellent amenities. Conveniently close to Yorkdale Mall, TTC, Lawrence West Station, major highways (401,400 & Allen Rd), parks, and a 24-hour Shoppers Drug Mart. 747 sqft with 1 parking space and 1 locker included. Stainless steel appliances, washer & dryer, and window coverings included. (id:66779)
Rooms
| Living room | Flat | — |
| Bedroom | Flat | — |
| Den | Flat | — |
| Bathroom | Flat | — |
Details
- Cooling
- Central air conditioning
- Heating
- Forced air, Electric
- List aor
- Toronto
- Basement
- None
- Flooring
- Laminate
- Appliances
- Washer, Refrigerator, Dishwasher, Stove, Dryer, Microwave, Window Coverings
- Directions
- Dufferin / Lawrence West
- Fireplace
- No
- Lot features
- Balcony
- Pool features
- Outdoor pool
- Structure type
- Apartment
- Association fee
- 514
- Association name
- Duka Property Management Inc.
- Parking features
- Garage, Underground
- Tax annual amount
- 2,450
- Building features
- Storage - Locker, Exercise Centre, Party Room, Security/Concierge, Visitor Parking
- Exterior features
- Brick
- Community features
- Community Centre, Pets Allowed With Restrictions
- Bedrooms above grade
- 1
- Property attached
- Yes
- Association fee includes
- Common Area Maintenance, Heat, Water, Insurance, Parking
- Association fee frequency
- Monthly
More in Toronto




The trademarks REALTOR®, REALTORS®, and the REALTOR® logo are controlled by The Canadian Real Estate Association (CREA) and identify real estate professionals who are members of CREA. The trademarks MLS®, Multiple Listing Service® and the associated logos are owned by CREA and identify the quality of services provided by real estate professionals who are members of CREA. Listing data is provided by the REALTOR.ca Data Distribution Facility (DDF®) and is deemed reliable but is not guaranteed accurate by CREA.