 1 / 25
172 SHERMAN AVENUE S
Hamilton (St. Clair), Ontario, L8M2P9
$649,850
Bedrooms
5
Bathrooms
2
Parking
1
About this property
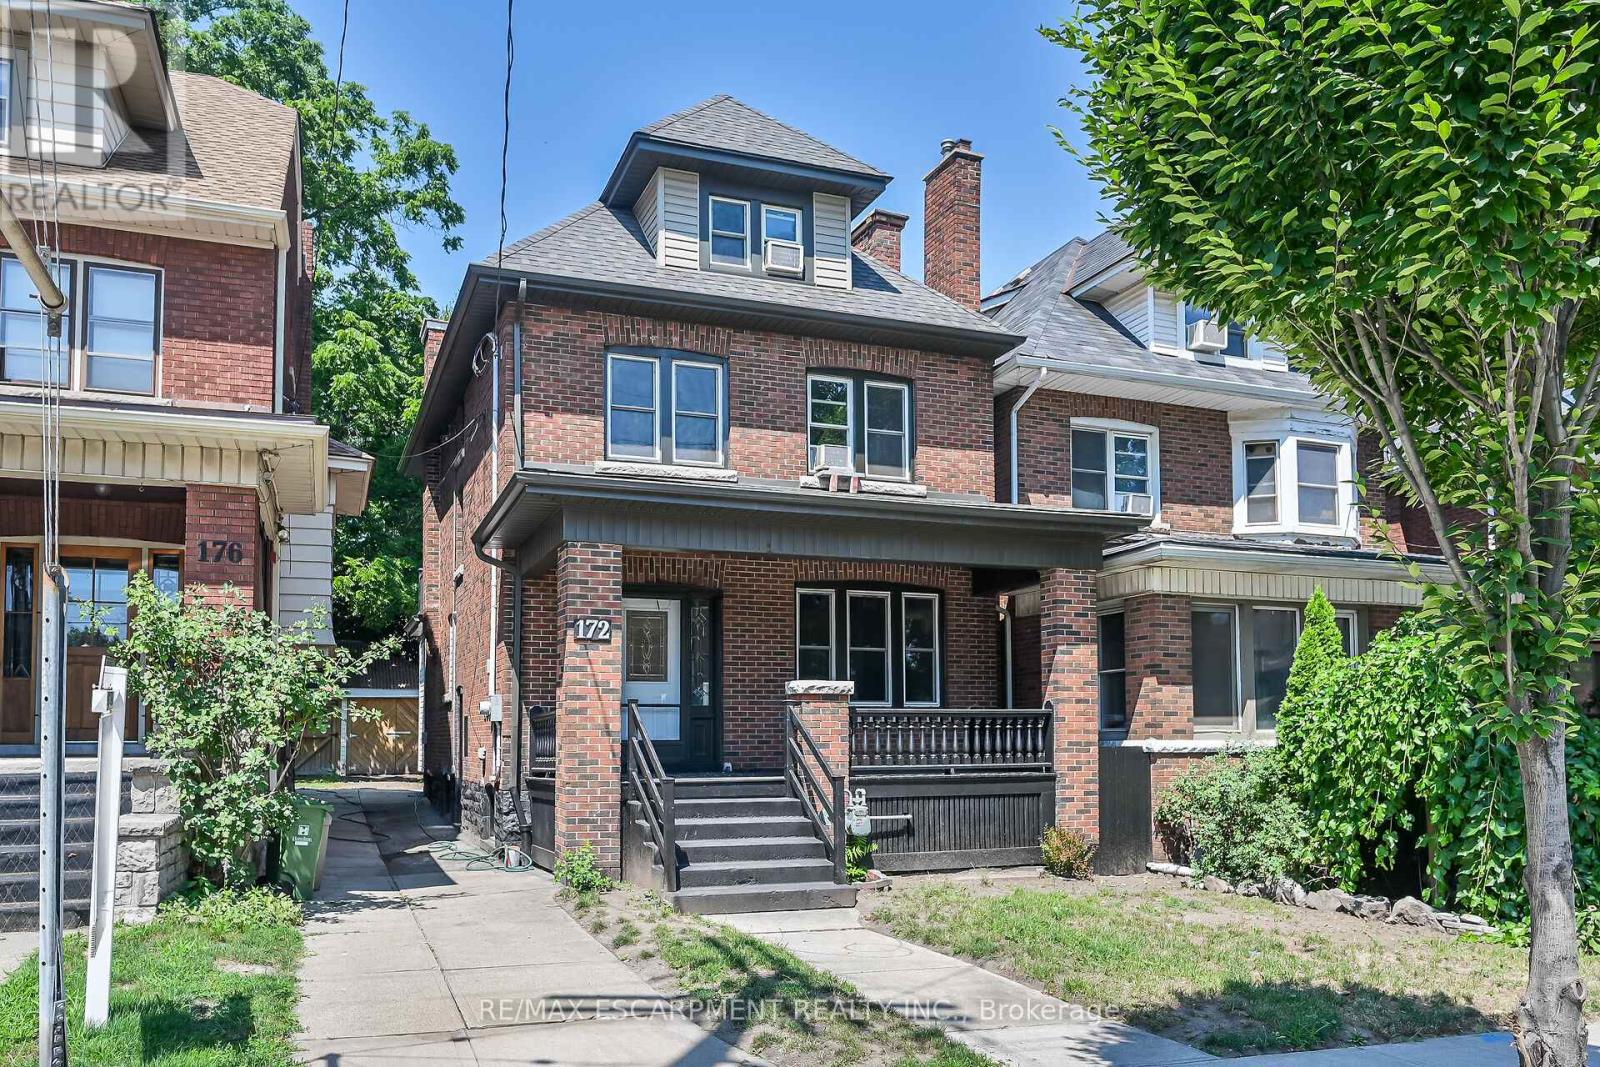
Welcome to Sherman Avenue South, a spacious and beautifully updated 2.5-storey brick home in Hamilton's sought-after St. Clairneighbourhood. Surrounded by charming character homes and just minutes from Gage Park, the Bernie Morelli Recreation Centre, schools,shopping, downtown amenities and major highway access, this home offers the perfect blend of location, space and flexibility. Step inside to abright and inviting main floor featuring a generous foyer, formal living room with decorative fireplace, separate dining room and an open-concepteat-in kitchen designed for everyday living and easy entertaining. A covered rear porch/mudroom provides convenient access to the backyardand adds practical storage space. The second level offers three well-sized bedrooms with ample closet space, along with a beautifully updatedthree-piece bathroom featuring an oversized walk-in shower. The third level extends the living space even further with two additional bedroomsand a second three-piece bathroom, making it ideal for a growing family, guest accommodations, a teen retreat, playroom or home office setup.Outside, enjoy a private rear yard, shared side driveway and detached garage. Notable updates include electrical and plumbing improvements,select window replacements, roof stripped and re-shingled in 2021, soffits, eaves and downspouts in 2021, new gas boiler in 2023, owned hotwater heater in 2023 and new flooring throughout. With five bedrooms, multiple living areas and thoughtful updates throughout, this St. Clairhome delivers exceptional space, character and versatility in one of Hamilton's most desirable neighbourhoods. (id:66779)
Rooms
| Foyer | Main level | — |
| Mud room | Main level | — |
| Living room | Main level | — |
| Dining room | Main level | — |
| Kitchen | Main level | — |
| Primary Bedroom | Second level | — |
| Bedroom 2 | Second level | — |
| Bedroom 3 | Second level | — |
| Bedroom 4 | Third level | — |
| Bedroom 5 | Third level | — |
| Bathroom | Third level | — |
Details
- Sewer
- Sanitary sewer
- Cooling
- Window air conditioner
- Heating
- Radiant heat, Natural gas
- List aor
- Toronto
- Stories
- 2.5
- Tax year
- 2,026
- Basement
- Unfinished, Full
- Appliances
- Water Heater
- Directions
- Cross Streets: Main St E. ** Directions: Sherman Av S at Maplewood Ave.
- Fireplace
- Yes
- Water source
- Municipal water
- Structure type
- House
- Fireplaces total
- 1
- Parking features
- Detached Garage, Garage
- Tax annual amount
- 4,242
- Building features
- Fireplace(s)
- Exterior features
- Brick
- Community features
- Community Centre
- Foundation details
- Stone, Block
- Lot size dimensions
- 26.7 x 115 FT
- Zoning description
- C
- Bedrooms above grade
- 5
- Property attached
- No
More in Hamilton




The trademarks REALTOR®, REALTORS®, and the REALTOR® logo are controlled by The Canadian Real Estate Association (CREA) and identify real estate professionals who are members of CREA. The trademarks MLS®, Multiple Listing Service® and the associated logos are owned by CREA and identify the quality of services provided by real estate professionals who are members of CREA. Listing data is provided by the REALTOR.ca Data Distribution Facility (DDF®) and is deemed reliable but is not guaranteed accurate by CREA.